200 BRIGHTWATER DR #3
SEE ALL PHOTOS
200 BRIGHTWATER DR #3
Courtesy of COLDWELL BANKER REALTY, Michelle Chenault  Listing Contact: 727-581-9411 
For Sale

200 BRIGHTWATER DR #3

200 BRIGHTWATER DR #3, CLEARWATER, FL 33767

$999,000
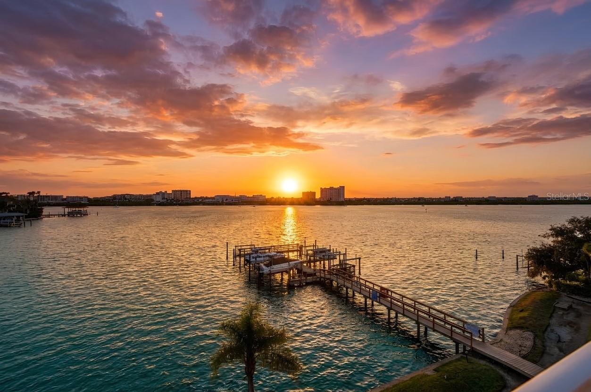
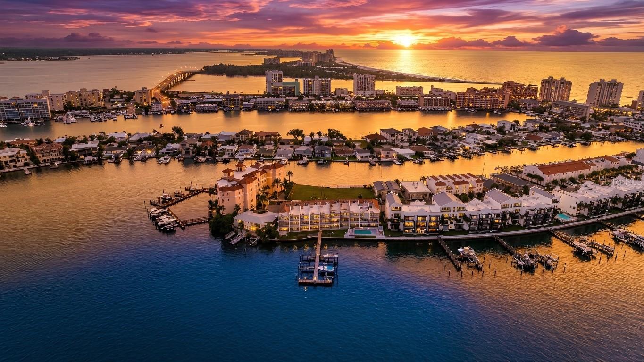
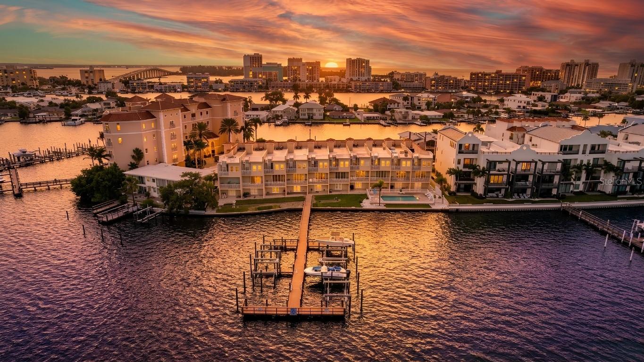
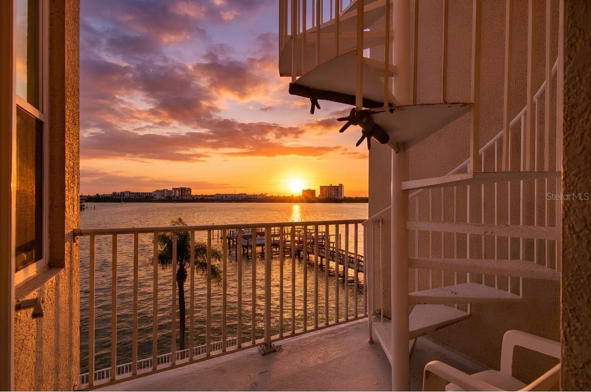
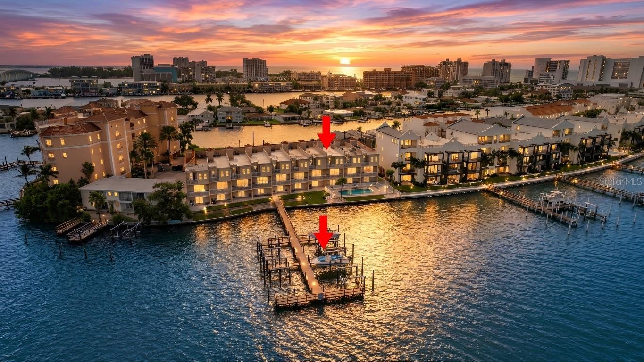
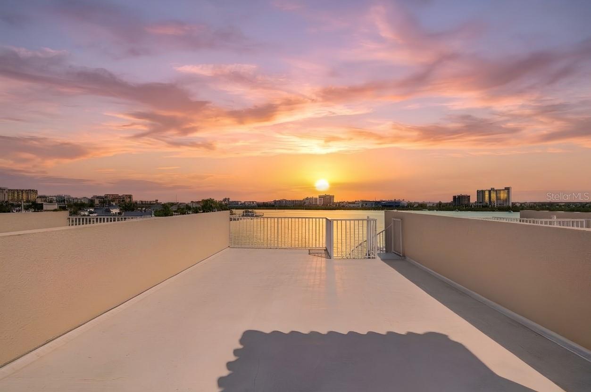
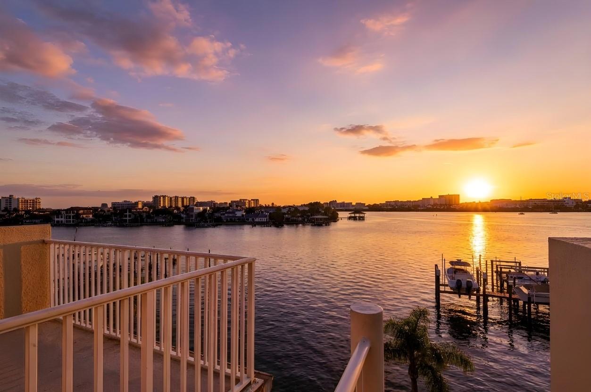
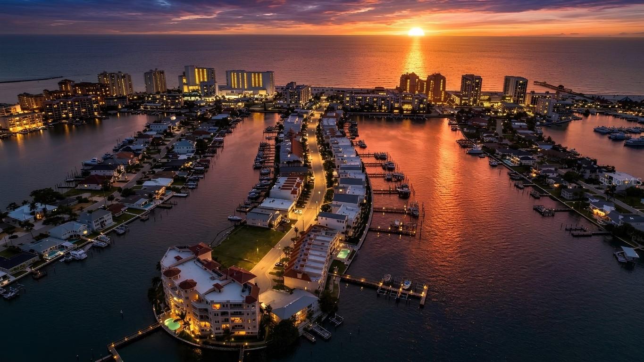
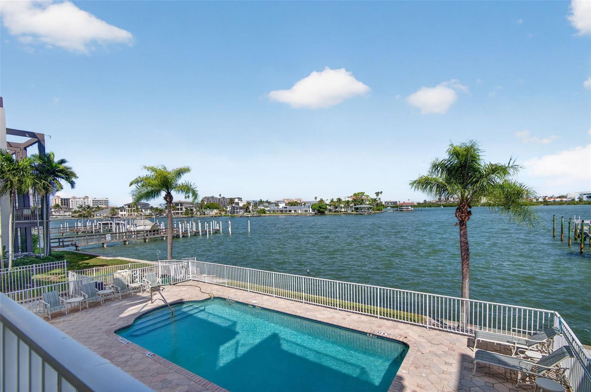
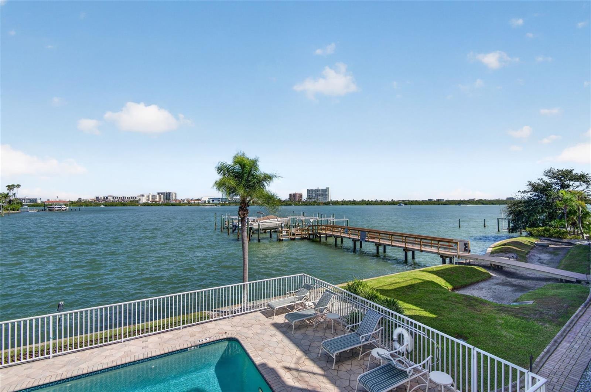
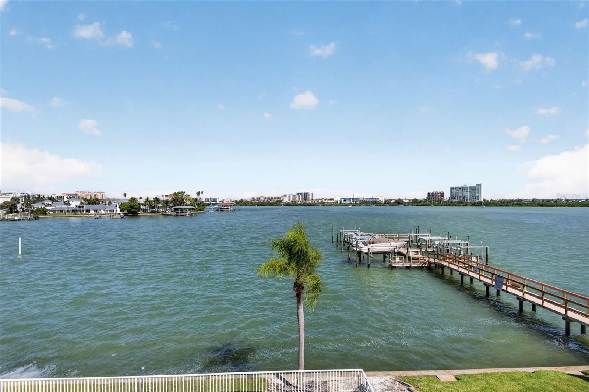
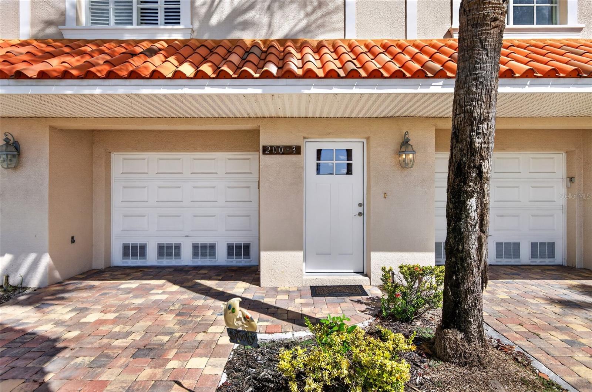
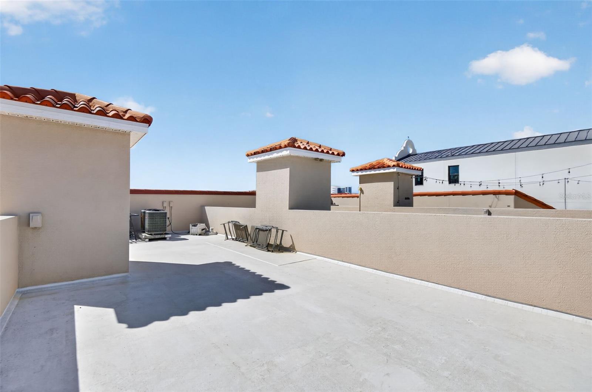
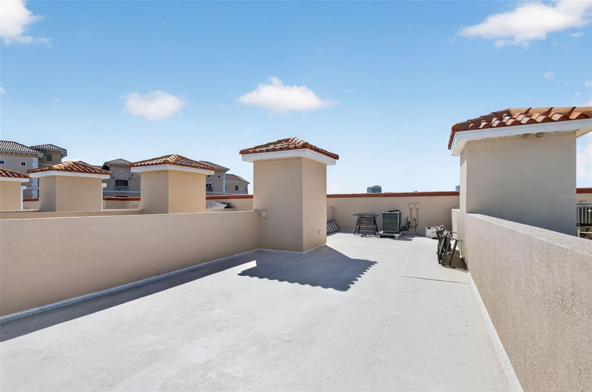
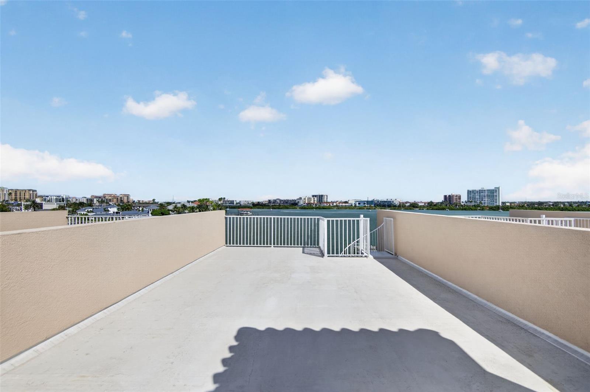
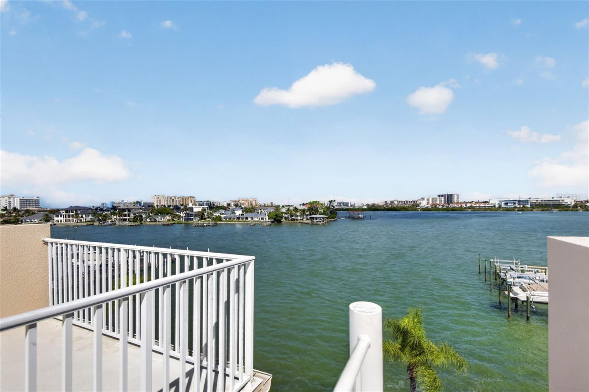
EXCEPTIONAL CLEARWATER BEACH WATERFRONT TOWNHOME WITH PRIVATE BOAT LIFT, ROOFTOP TERRACE & ELEVATOR!

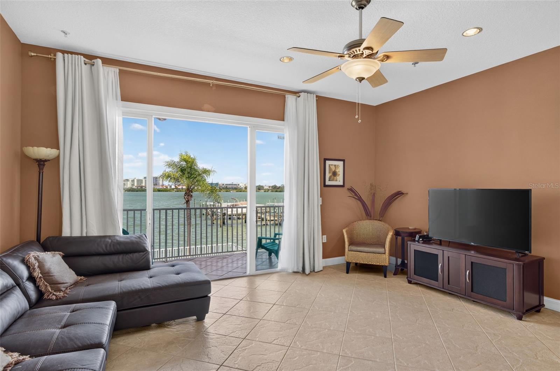
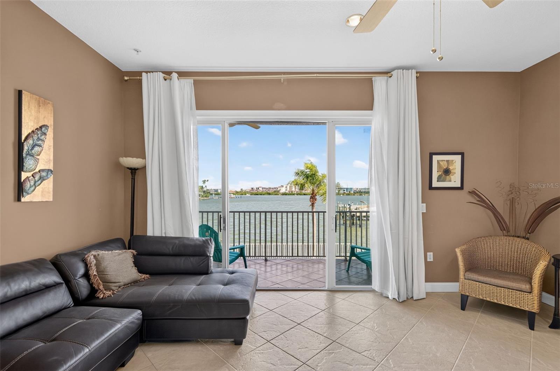
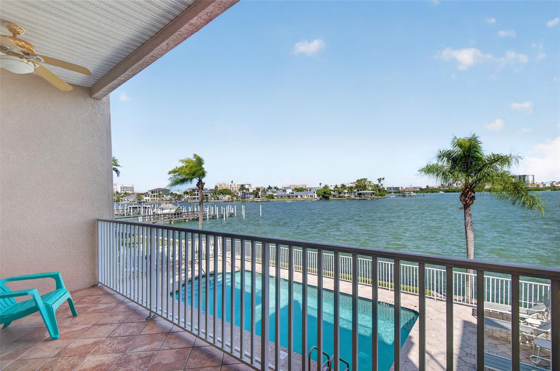
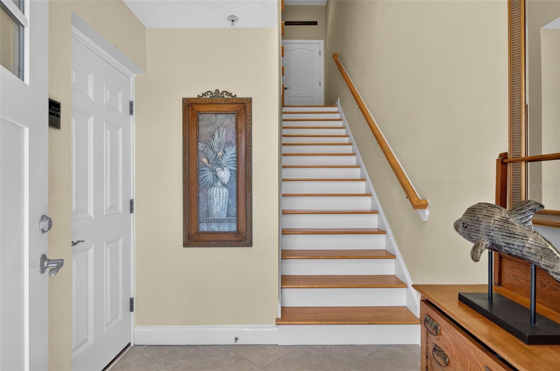
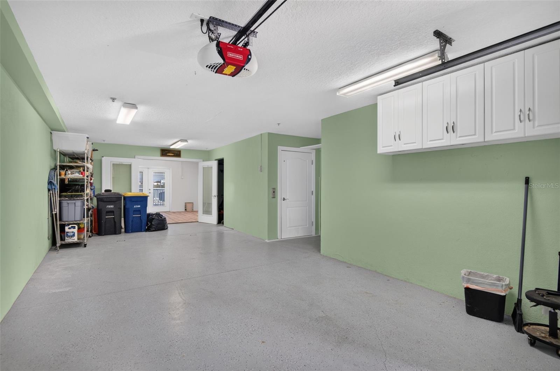
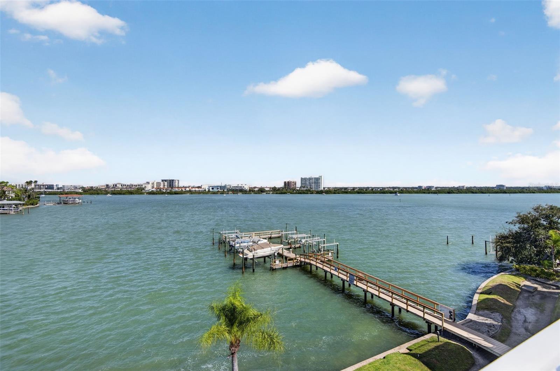
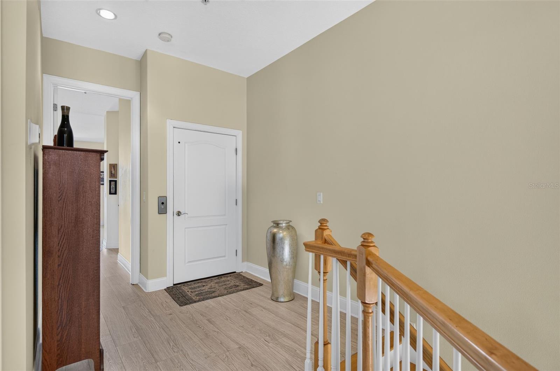
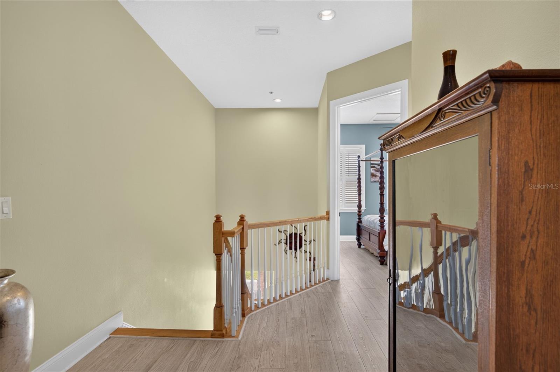
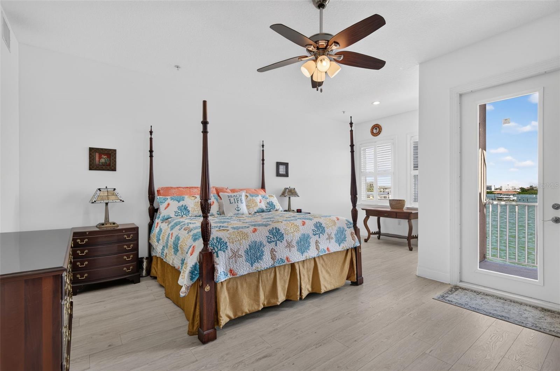
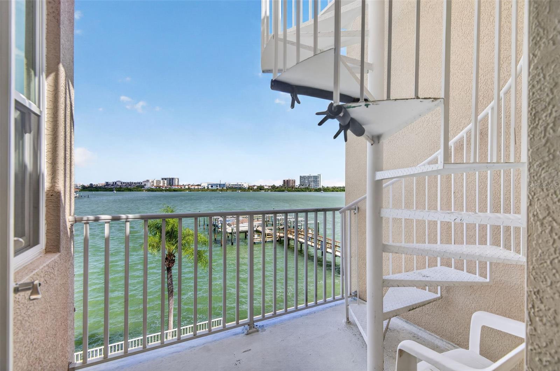
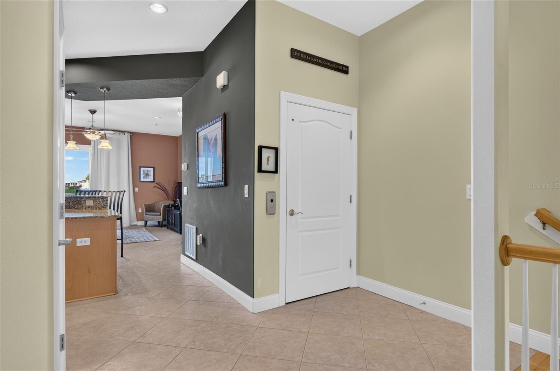
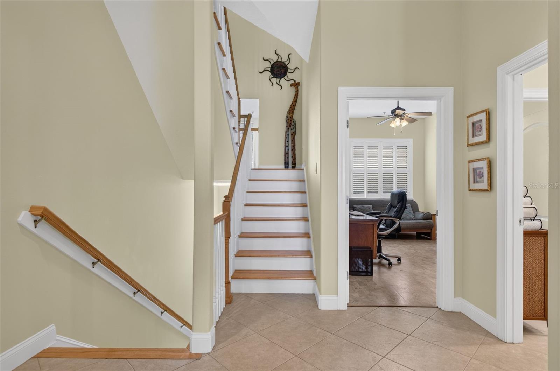
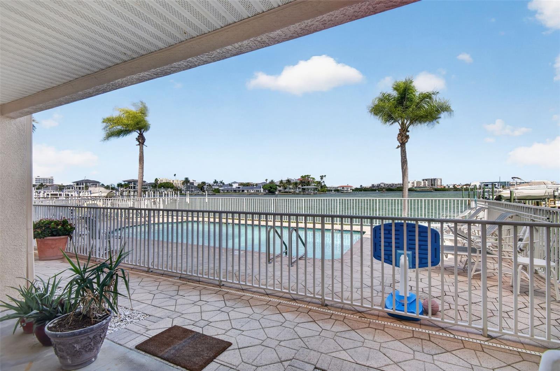
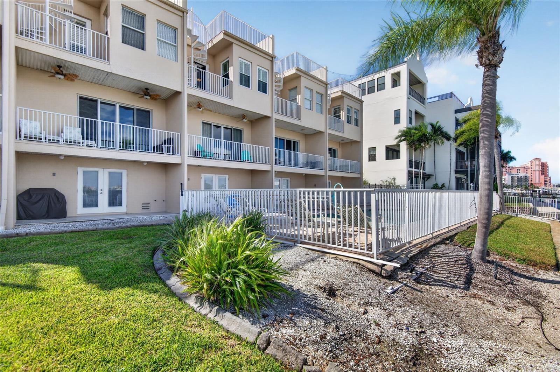
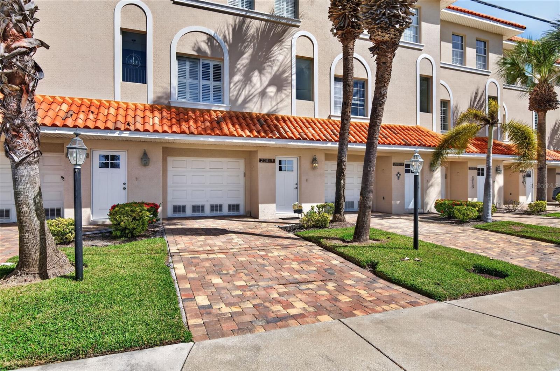
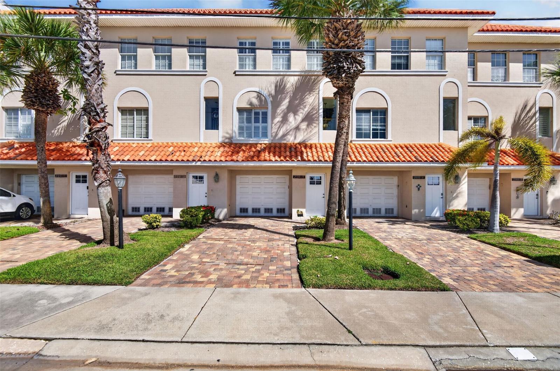
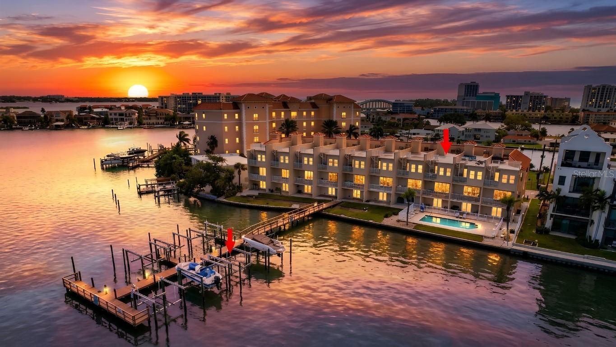
Welcome to waterfront living at 200 Brightwater Drive, Unit #3, a spacious 2,041-square-foot, 3-bedroom, 3-bathroom townhome ideally located just minutes from the beautiful sugary sands of Clearwater Beach. This multi-level residence offers spectacular panoramic open-water views, a private rooftop terrace, an interior elevator servicing all levels, a 10,000-pound boat lift, and tandem two-car garage parking. HOA fees are very low at only $592/month. Pet friendly and Minimum rental is period is 1 month.

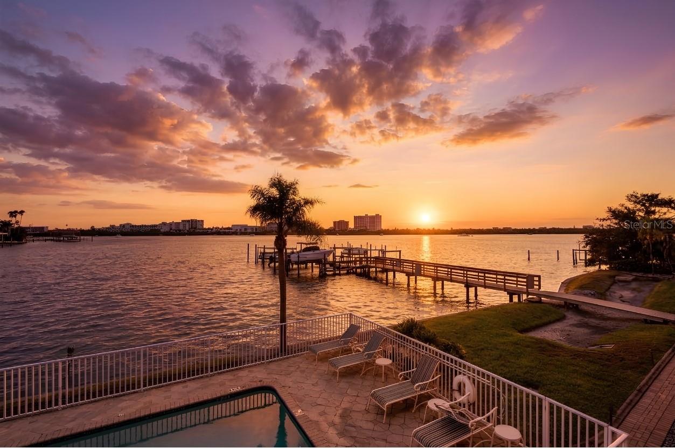
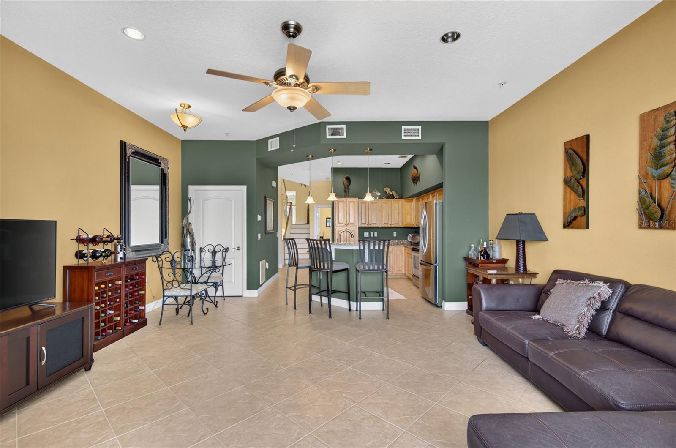
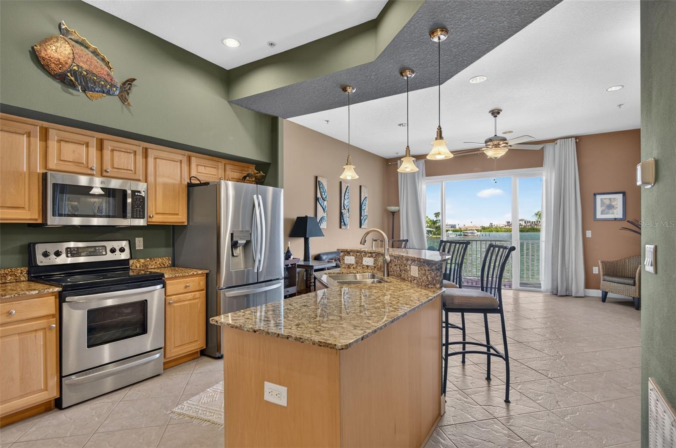
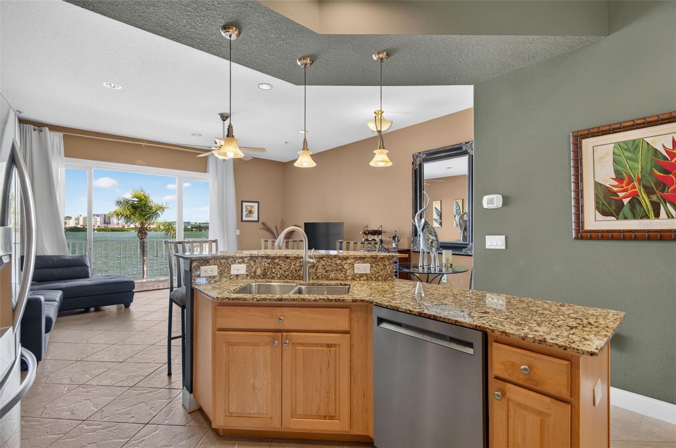
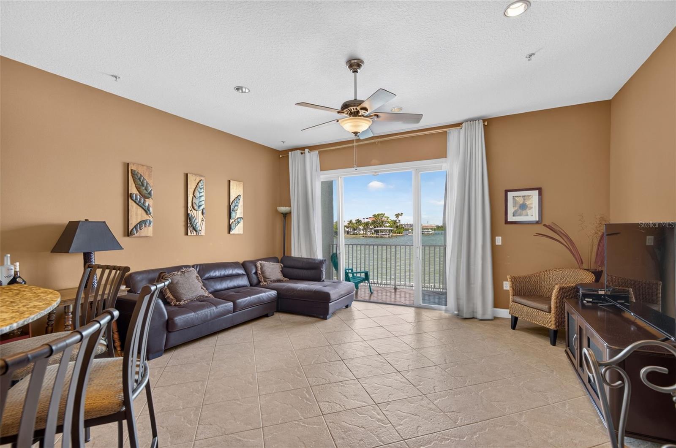
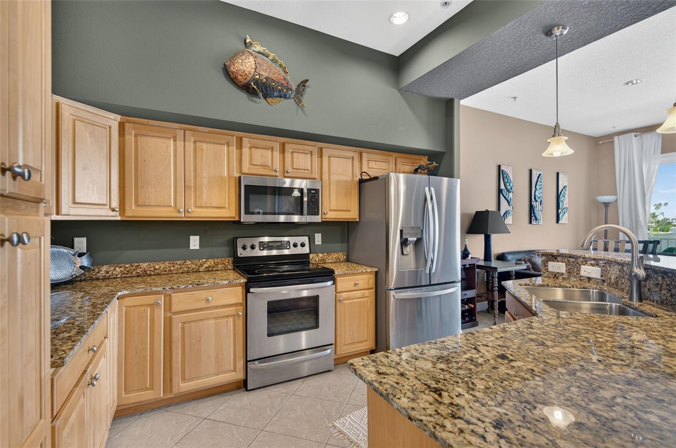
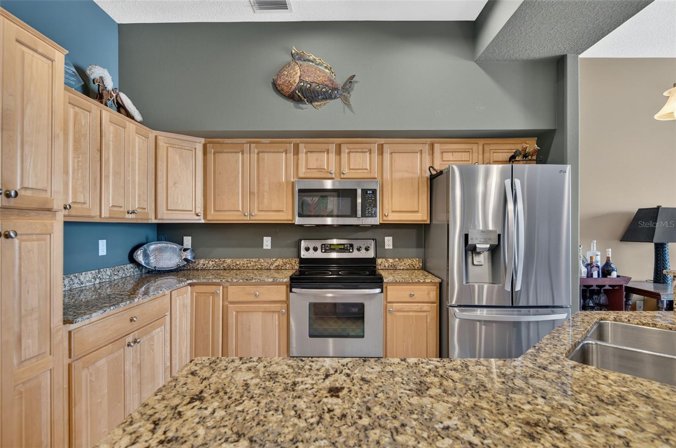
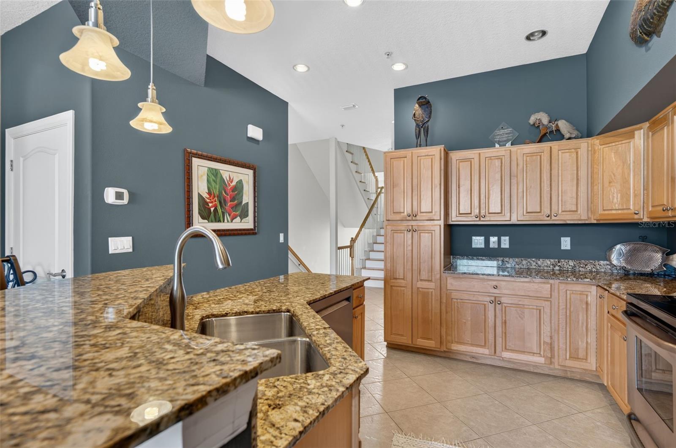
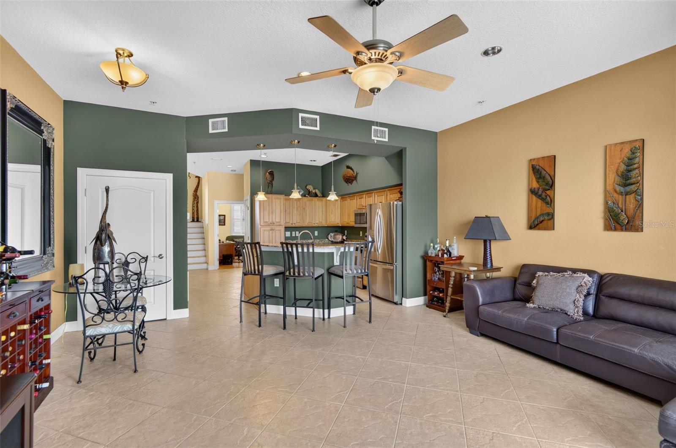
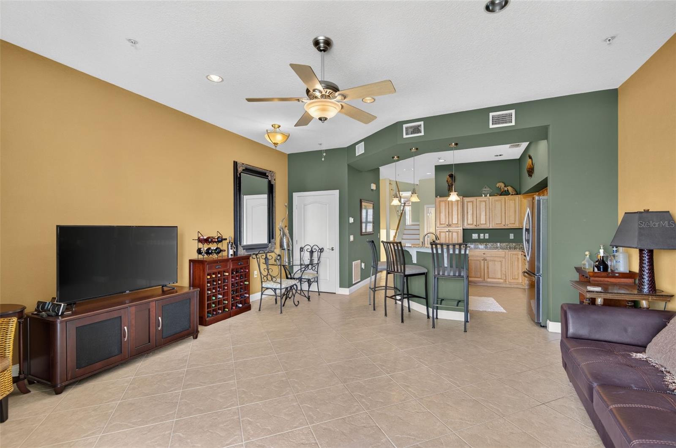
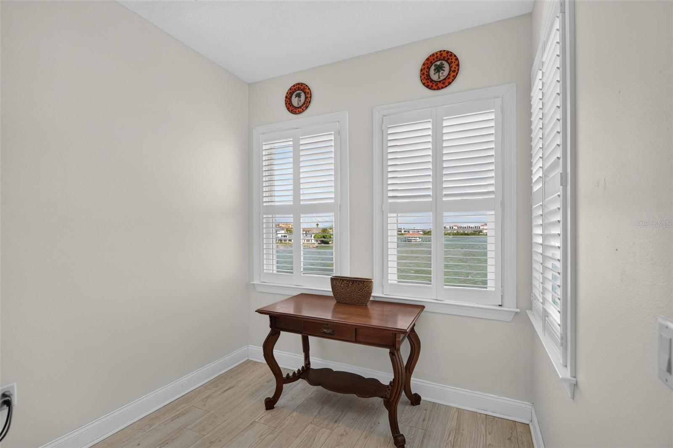
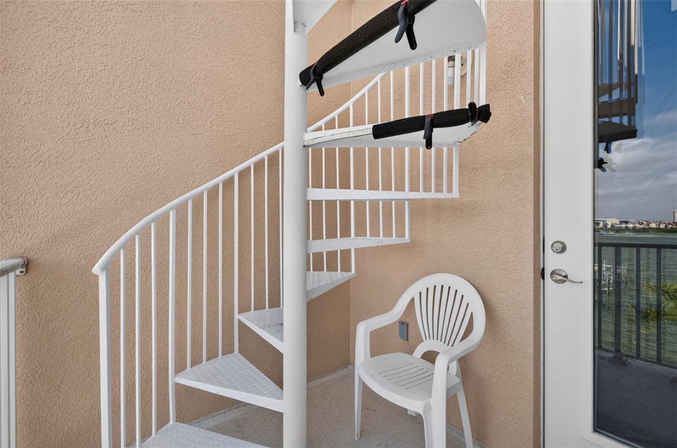
The main living level features an open floor plan with high ceilings, abundant natural light, and a spacious living and dining area overlooking the water. The kitchen offers granite countertops, generous cabinetry, and ample space for entertaining. Enjoy beautiful waterfront views and coastal breezes from the outdoor living areas, including the private rooftop terrace, an ideal setting for relaxing, entertaining, or watching Florida's spectacular sunsets.

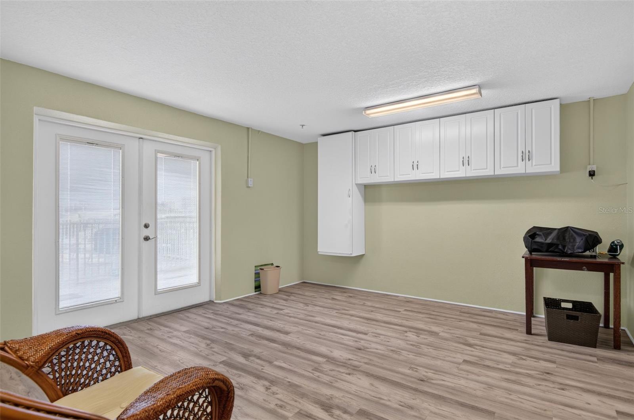
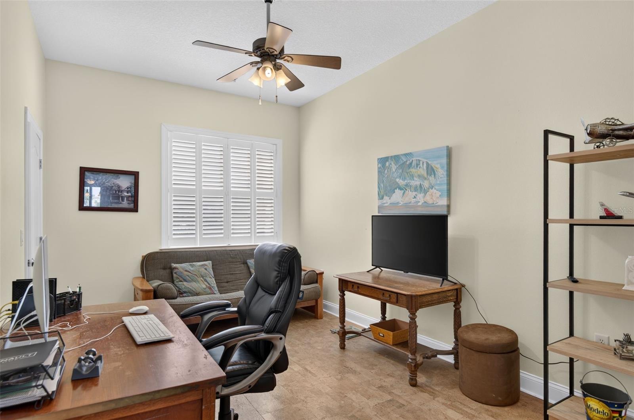
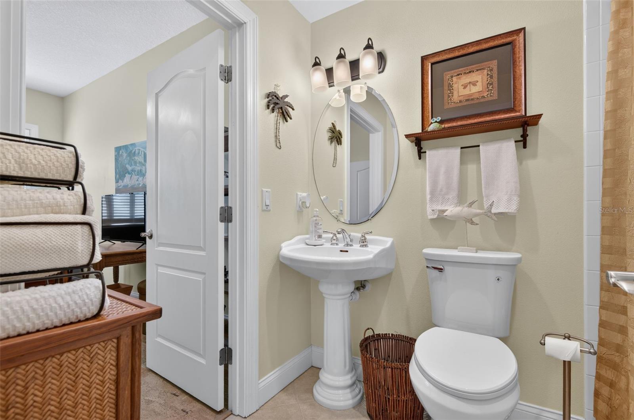
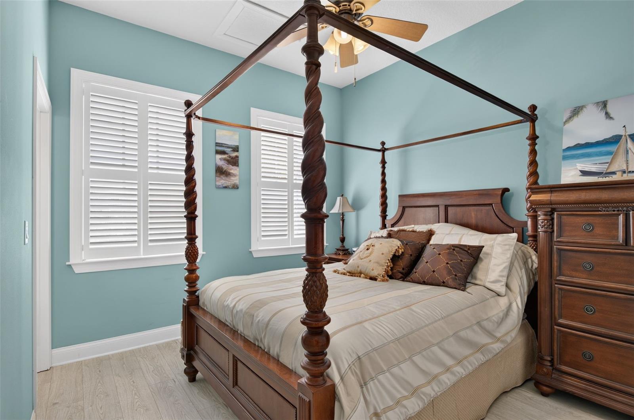
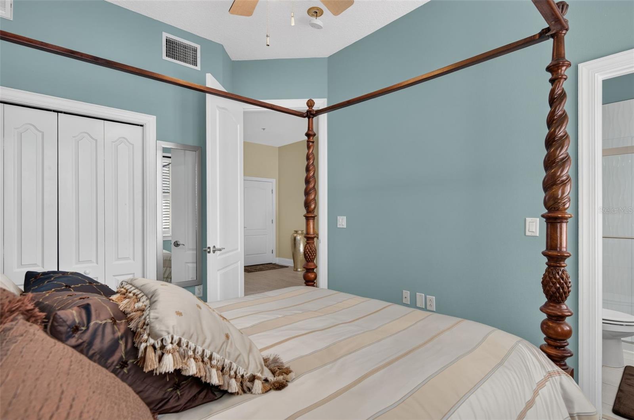
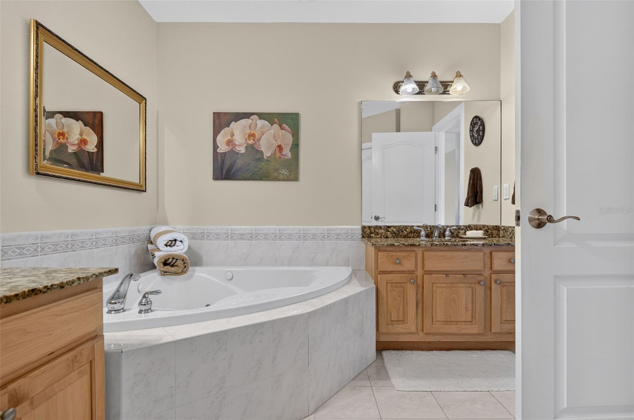
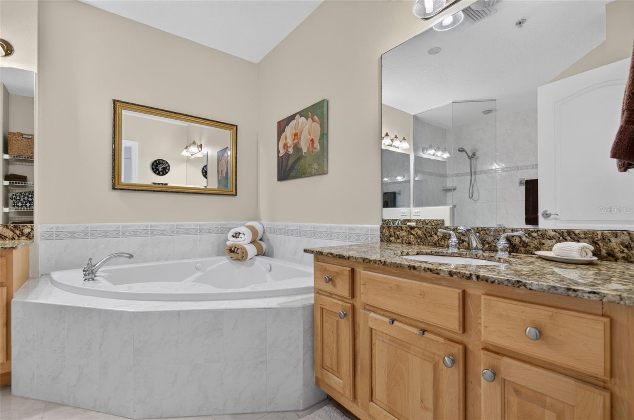
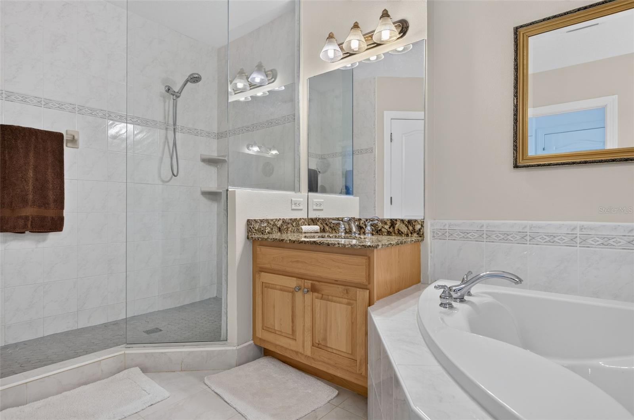
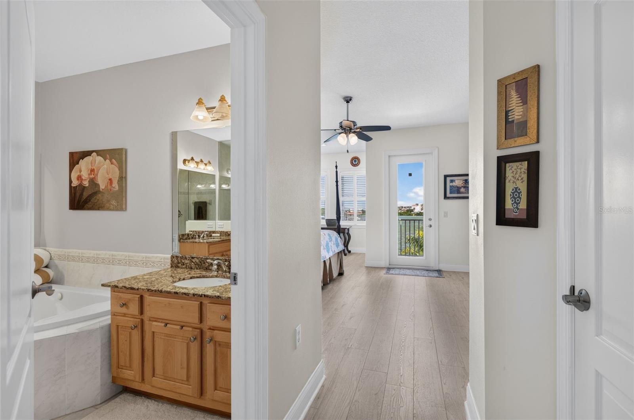
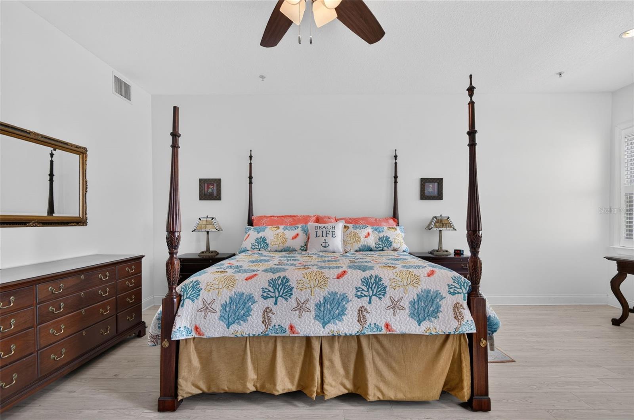
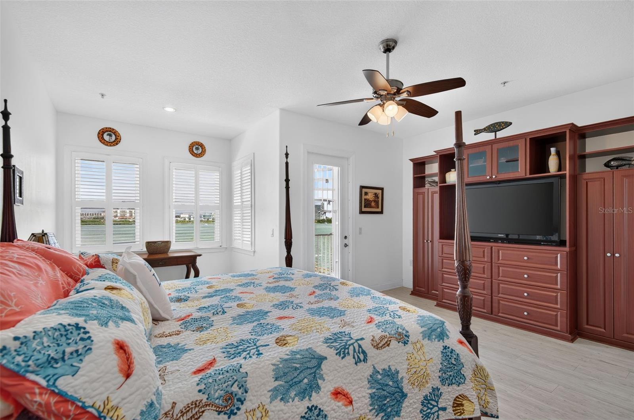
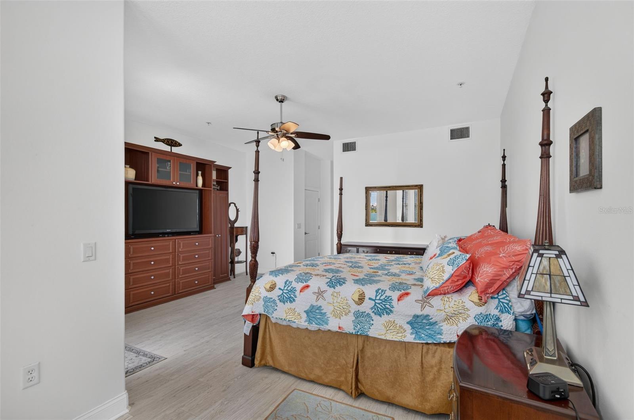
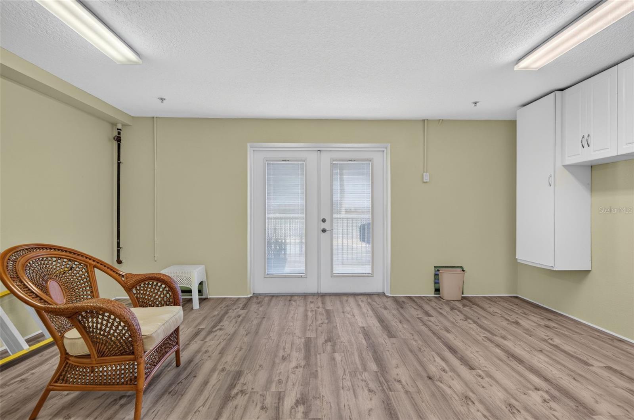
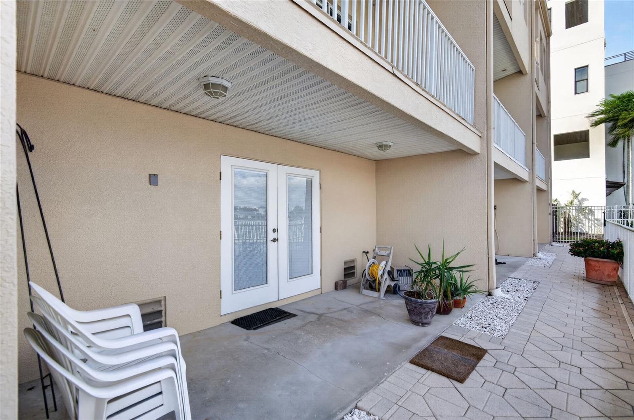
The spacious primary suite provides a comfortable retreat with a beautiful primary bathroom. Two additional bedrooms and guest (which was bathroom professionally renovated by Bathmasters in 2021) provide flexibility for family, guests, or a home office. The ground level includes a climate-controlled bonus room with luxury vinyl plank flooring installed in 2024, offering additional space for a fitness room, hobbies, or storage.

Notable improvements include hurricane-rated windows and doors (2025), two replacement AC systems (2019 and 2020), and a 2026 application of GACO silicone coating applied to the Roof Top Patio area , providing additional waterproofing and UV protection. Granite countertops throughout add to the home's appeal.

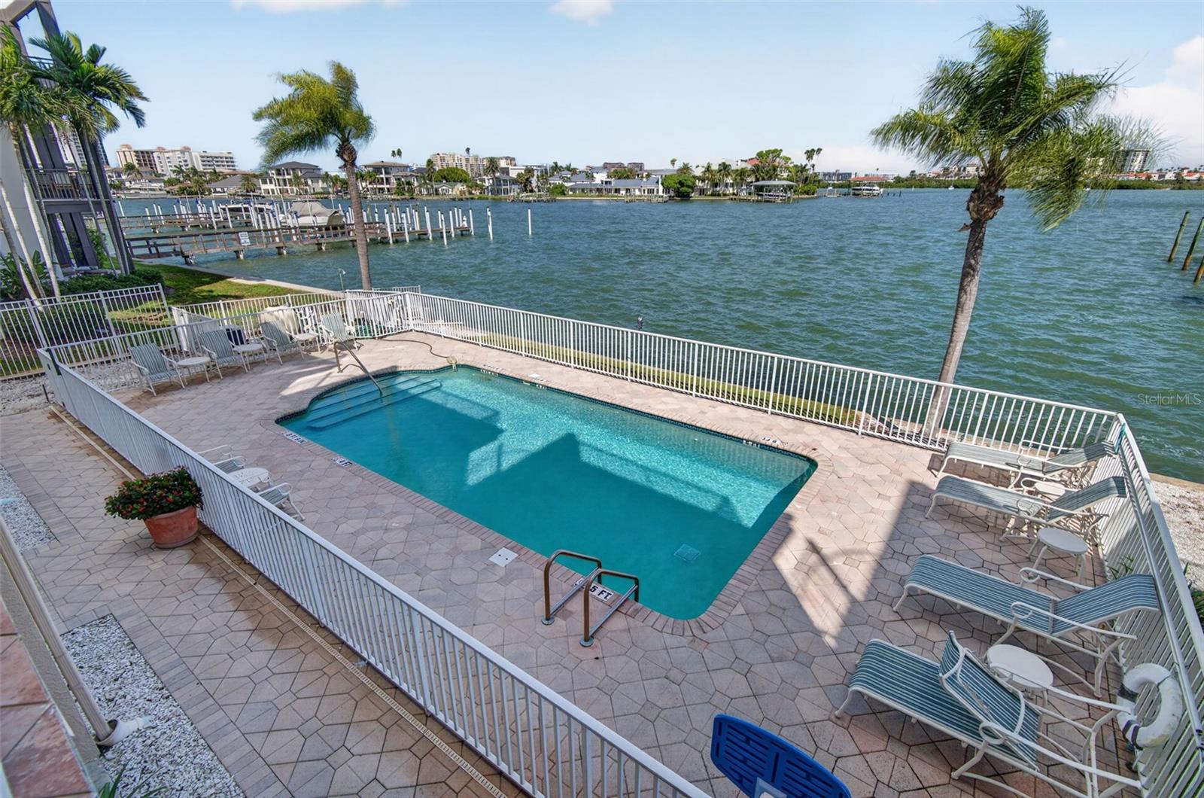
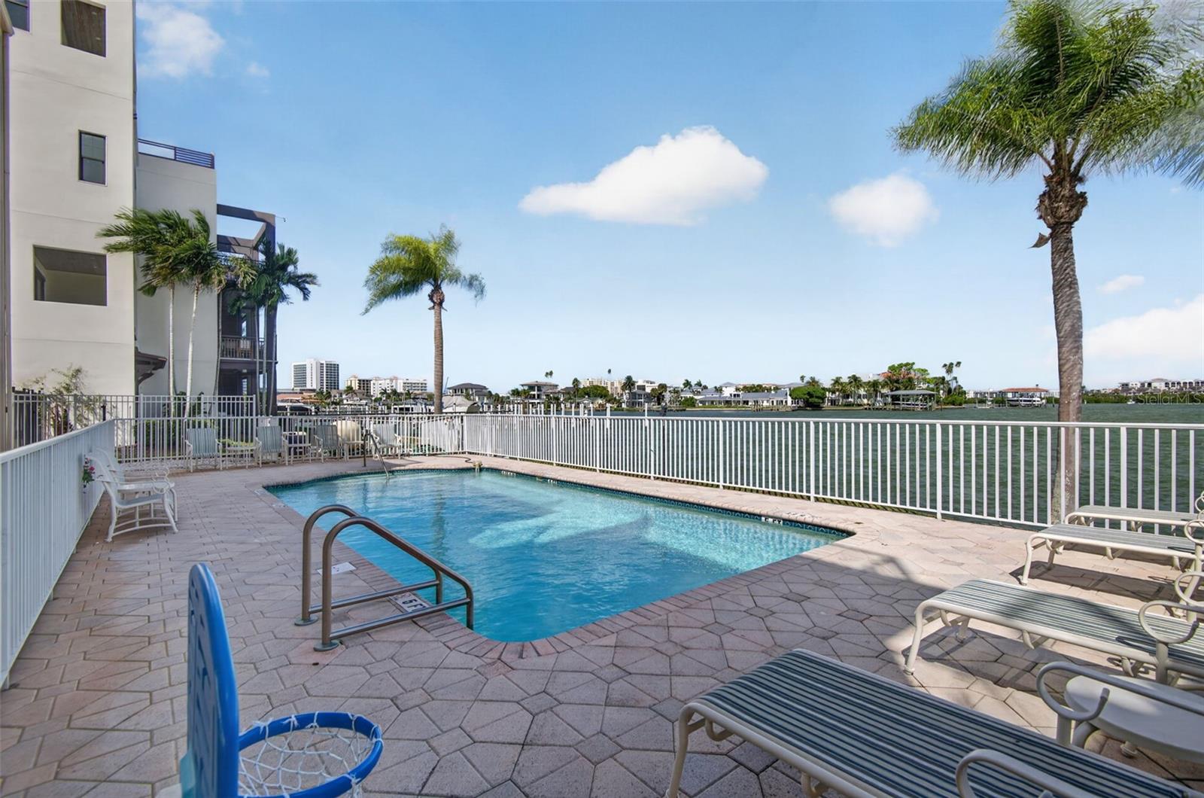
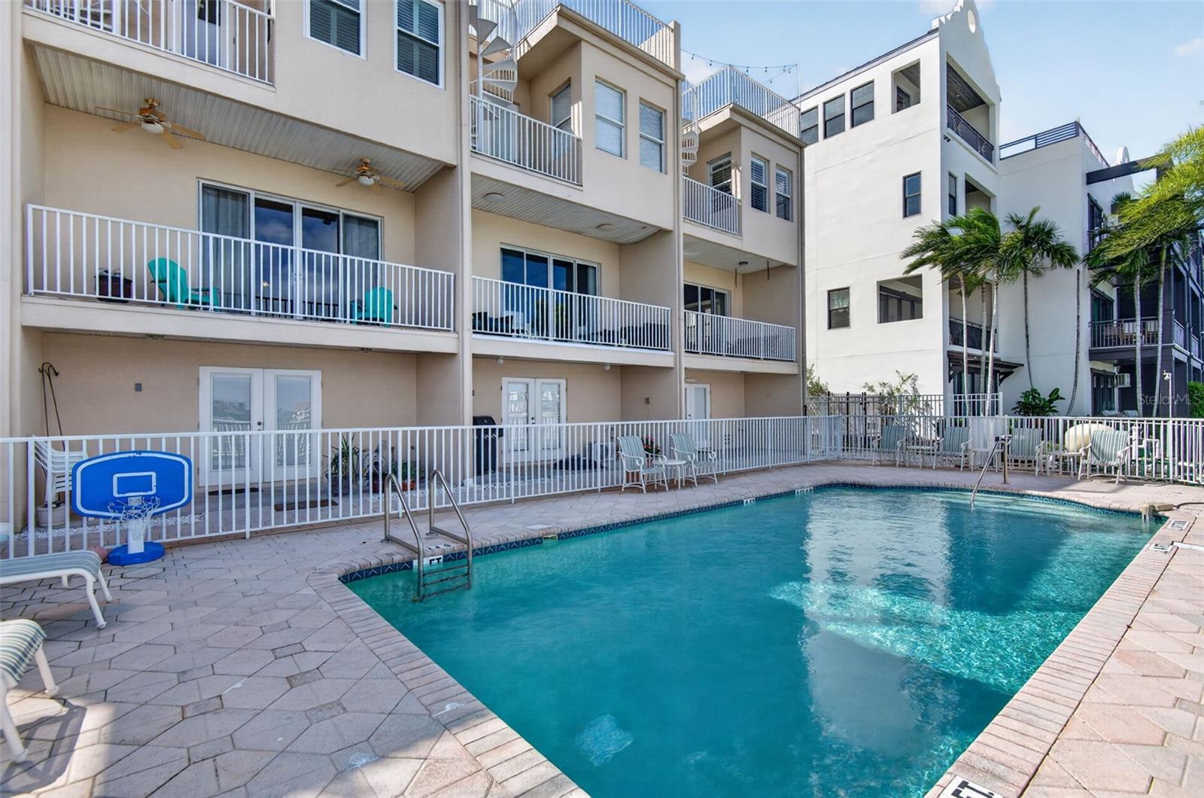
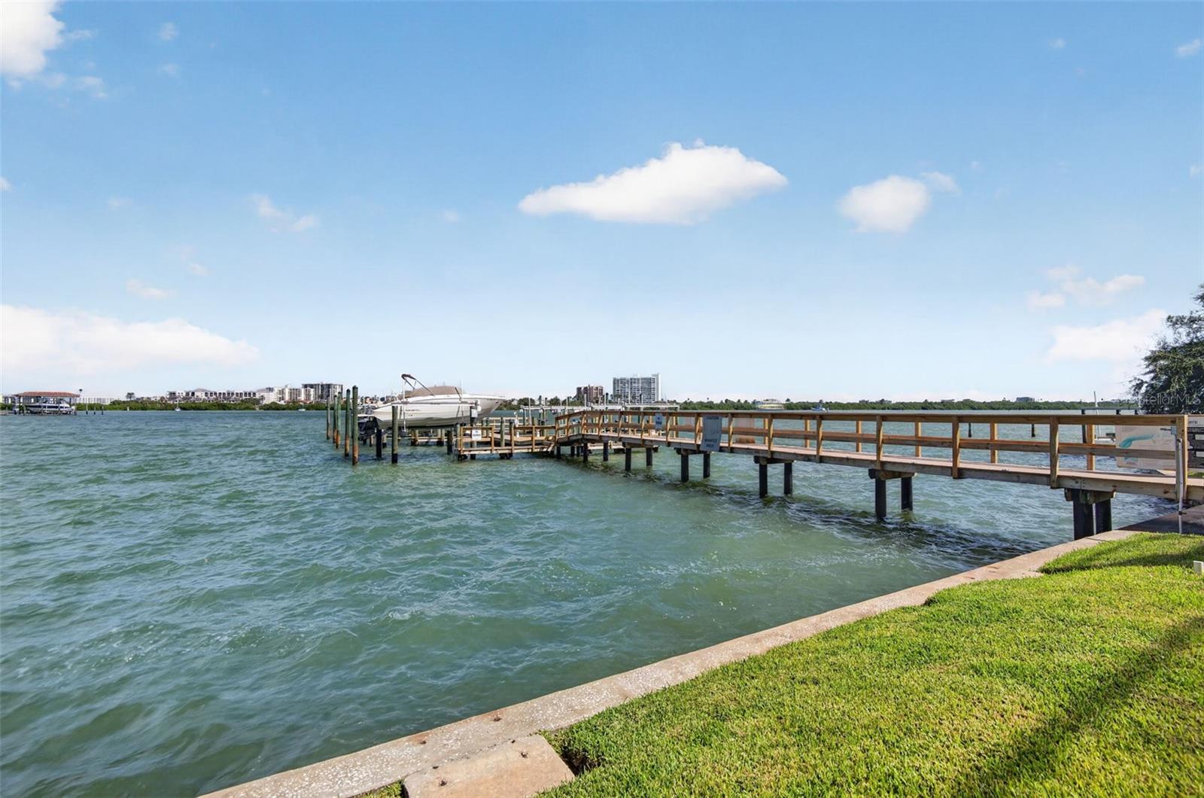
Boating enthusiasts will appreciate the private 10,000-pound boat lift and convenient access to the Intracoastal Waterway and Gulf waters. Residents also enjoy a heated community swimming pool and a desirable waterfront location just minutes from Clearwater Beach's restaurants, shopping, entertainment, and recreational activities.

Whether you're looking for a primary residence or a coastal retreat, this waterfront townhome offers an outstanding combination of panoramic water views, boating convenience, generous living space, and desirable recent improvements in one of Clearwater Beach's most sought-after locations.

3
beds

3
baths

2,041 Sq.Ft. LIVING AREA

1,485 Sq.Ft. lot

Michelle Chenault

Michelle Chenault

Chase Chenault

Chase Chenault

Features & Amenities

Interior

  • total bedrooms3
  • Total bathrooms3
  • full bathrooms3
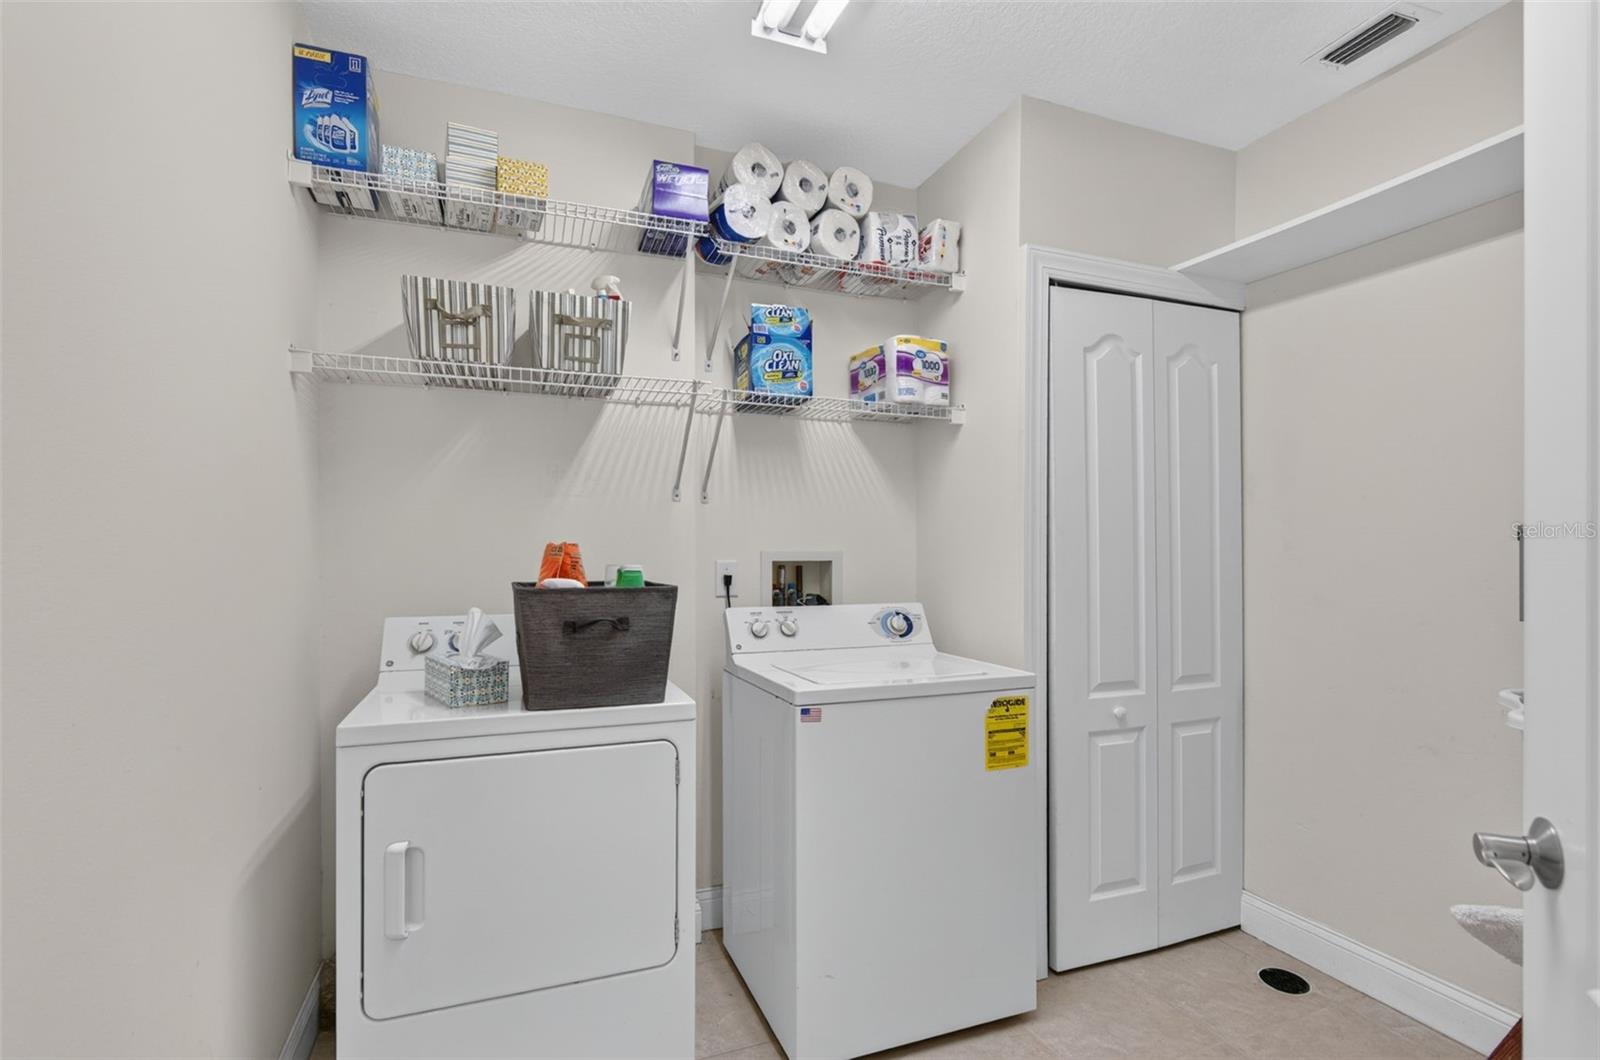
  • Laundry room Inside, Laundry Room
  • Flooring Luxury Vinyl, Tile, Wood
  • APPLIANCES Dishwasher, Disposal, Dryer, Electric Water Heater, Exhaust Fan, Microwave, Range, Range Hood, Refrigerator, Washer
  • other interior Features Built-in Features, Ceiling Fans(s), Eat-in Kitchen, Elevator, Kitchen/Family Room Combo, Primary Bedroom Upstairs, Solid Surface Counters, Solid Wood Cabinets, Split Bedroom, Stone Counters, Thermostat, Walk-In Closet(s), Window Treatments

Area & Lot

  • Status For Sale
  • Living Area2,041 Sq.Ft.
  • Total Area2,041 Sq.Ft.
  • Lot Area1,485 Sq.Ft.
  • MLS® IDTB8561372
  • TypeTownhouse
  • YEAR BUILT2003
  • NeighborhoodClearwater Beach
  • Architecture StylesContemporary
  • Water FrontageCanal - Saltwater, Gulf/Ocean to Bay, Intracoastal Waterway
  • View DescriptionCity, Water
  • Elementary SchoolSandy Lane Elementary-PN
  • Middle SchoolDunedin Highland Middle-PN
  • High SchoolClearwater High-PN

Exterior

  • STORIES3
  • Garage Space1.0
  • water SourcePublic
  • utilitiesCable Available, Cable Connected, Electricity Connected, Fire Hydrant, Sewer Connected, Water Connected
  • PoolIn Ground, Gunite, Heated
  • roofOther
  • lot featuresCity Limits
  • parkingDriveway, Ground Level, Tandem, Basement
  • HEAT TYPECentral, Electric
  • AIR CONDITIONINGCentral Air
  • sewerPrivate Sewer
  • SubstructureBlock
  • Disability FeaturesAccessible Elevator Installed, Accessible Entrance
  • security FeaturesSecurity System, Smoke Detector(s)
  • other exterior FeaturesBalcony, Private Entrance, Private Mailbox

Financial

  • Sales Price$999,000
  • Real Estate Tax $6,520/yr
  • HOA $592/mo
View Virtual Tour
image

Schedule a Showing

We would love to show you our beautiful property. Please select your preferred date and time below. An agent will be in touch shortly to confirm your appointment.

Schedule a Showing

We would love to show you our beautiful property. Please select your preferred date and time below. An agent will be in touch shortly to confirm your appointment.

Thank you for your interest in 200 BRIGHTWATER DR #3, CLEARWATER, FL 33767. We are reviewing your request and will be in touch shortly!

Mortgage Calculator

Estimate your monthly mortgage payment, including the principal and interest, property taxes, and HOA. Adjust the values to generate a more accurate rate.

All estimates are provided for informational purposes only. Actual amounts may vary.
$0,000 Your Payment 20 15 65
$0,000 Your Payment

Clearwater Beach

An idyllic beachfront playground known for its spectacular sunsets and vibrant atmosphere

Explore

Work With Us

Our skilled team is eager to discuss your real estate needs with you, whether you're looking for your next investment property or a luxurious dream home!

Follow Me on Instagram