Property photo 1
Property photo 2
Property photo 3
Property photo 4
Property photo 5
2 Beds
2 Baths
1,190 sqft

$339,950

978 MADRID DR, PALM HARBOR FL, 34684

Price per sqft$285.67
Built in1985
Property size1,190 sqft
Property typeResidential
Courtesy of RE/MAX REALTEC GROUP INC, Colleen Tuttle  Listing Contact: 727-789-5555

Overview

Active

Listed Oct 10, 2026

Updated 4h ago

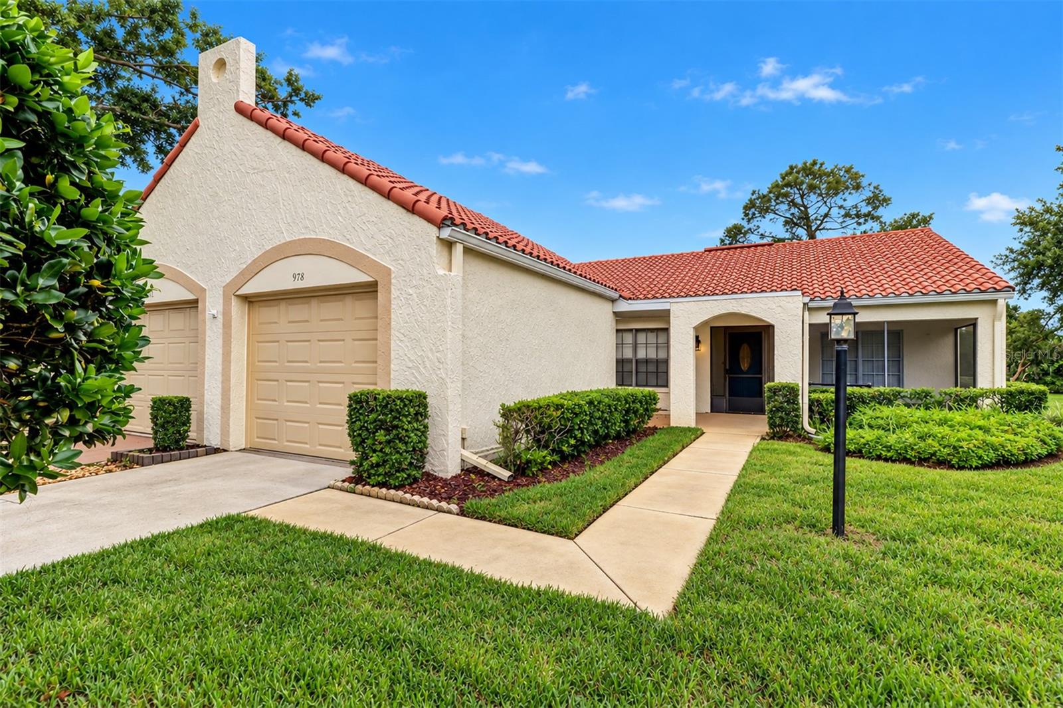
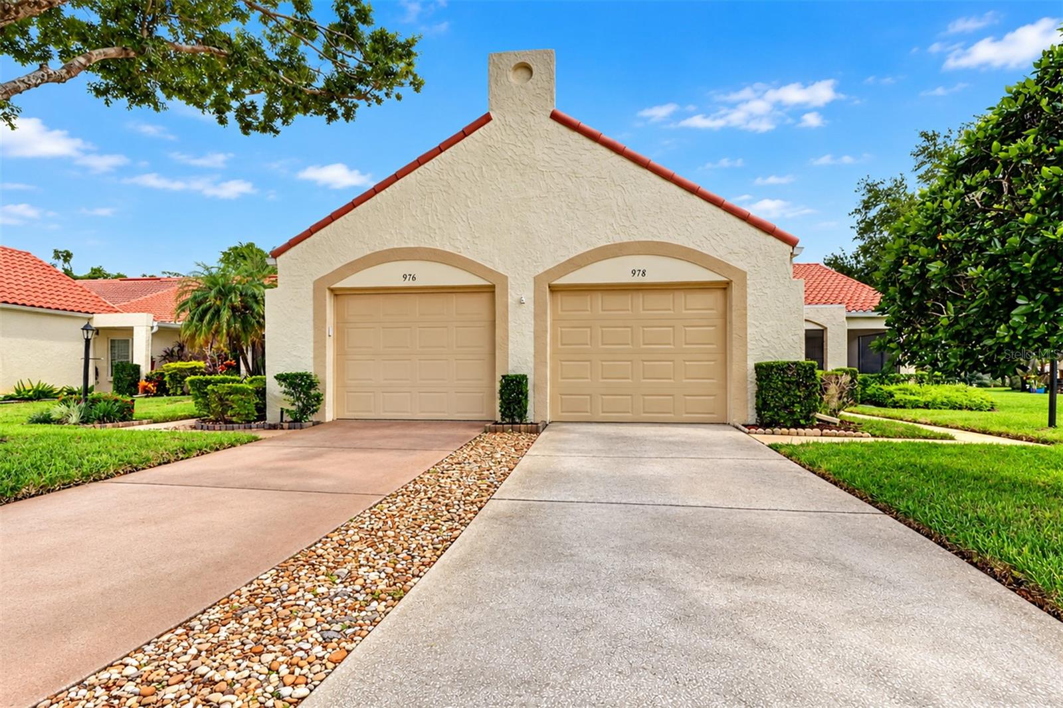
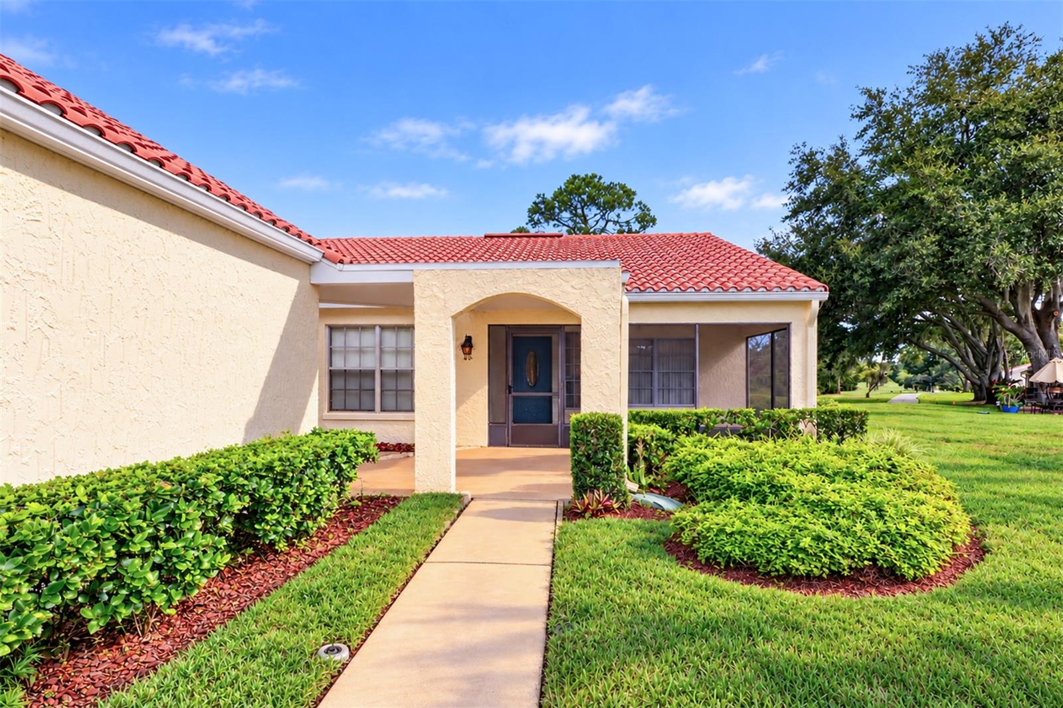
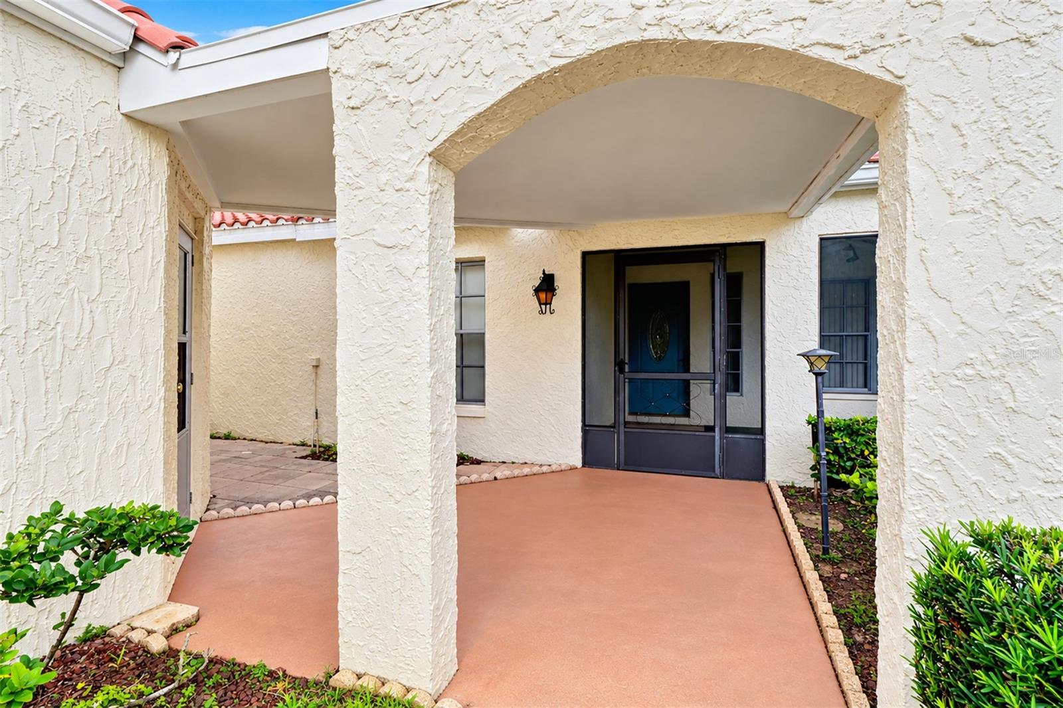
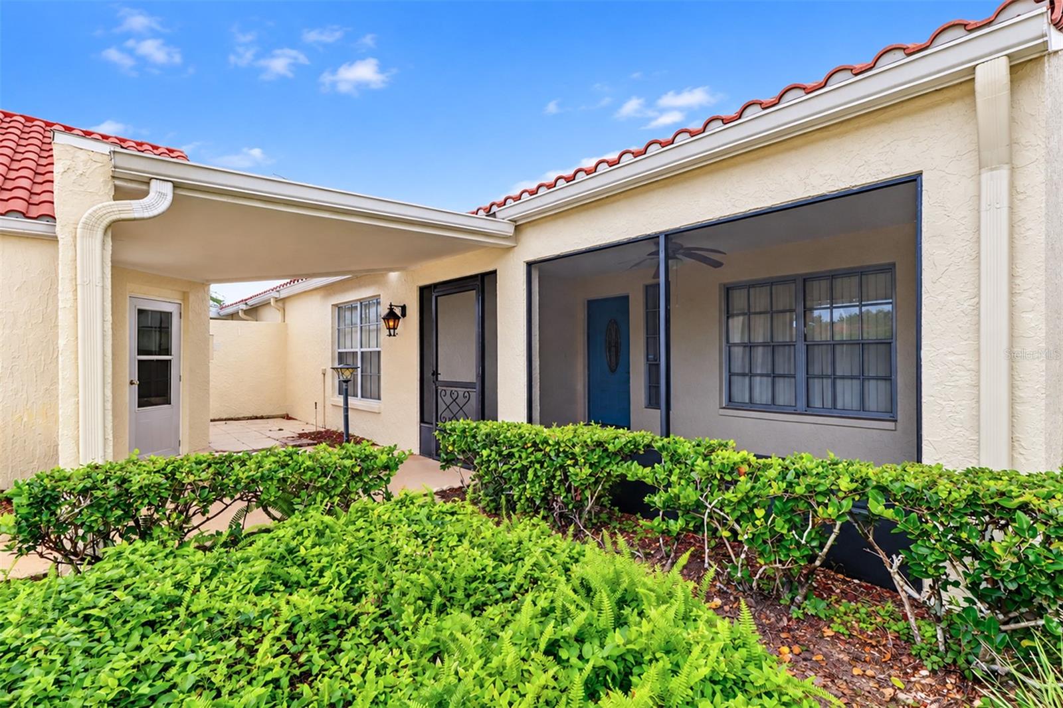
Meticulously maintained Mediterranean style 2 bedroom 2 bath villa with a tile roof, a one car garage, and located on the golf path and adjacent golf tee; a covered open 12 foot breezeway from the pedestrian garage door to front screened porch and into villa front door; extra patio/outside area in front of the garage off breezeway and a generous area in the rear of the villa to enlarge a more spacious patio area. This light, bright and open split bedroom floor plan features separate dining and living rooms, fully equipped updated kitchen with cream cabinets and matching flat surface stove/range, built-in microwave, top freezer and bottom refrigerator, dishwasher and disposal. Speckled cream, taupe and grey corian kitchen counter tops with integrated oversized double sinks. Small eat in kitchen area and small closet pantry. Kitchen has opening to living room and dining rooms on opposite ends of the kitchen. Extra bonus area at the end/rear of the living room that could be utilized as an office. Living room has dry bar with lower cabinet and mirrored shelving from the cabinet top to ceiling; small coat closet just off the living room in hallway. Built in storage cabinet behind pony wall at the far end kitchen/living room opening adjacent to laundry closet for extra storage; rear pedestrian door off bonus area to the backyard patio on the golf path and golf course. Primary bedroom is 14x12 with en-suite featuring double vanity and double sinks plus drawers together with tiled walk-in shower and large walk-in closet with shelving. Second bedroom off front hallway is 12x10 with large walk-in closet; adjacent bath with tiled taupe tub/shower combination and single vanity. Highland Lakes Master Association includes Highland Lakes Clubhouse, Arts and Crafts Annex Building, Highland Lakes Golf Club Building, Clubhouse Pavilion, Cabana Building and The Lake Tarpon Lodge. There are 4 regulation tennis courts with night lighting, a 125,000 gallon Olympic sized pool with heated whirlpool spa; 45,000 gallon pool at the Lake Tarpon Lodge, 8 shuffleboard courts, 2 pontoon touring boats and the boat dock at Lake Tarpon Lodge, 3 nine-hole executive golf courses and bocce ball court. The clubhouse and annex building have card rooms and meeting rooms, arts and crafts studios including a woodworking shop, ceramic studio and sewing studio. You can be as busy or as bored as you desire! There is something for everyone in the active adult 55 plus community at Highland Lakes. The community website is noted below to view all events and facilities. All room sizes are deemed to be approximate. The exterior photos were taken just moments before the torrential rain clouds opened up/our inclement daily weather has delayed the delivery of the interior photos for approximately a week. Call for your private viewing today!

$2,262/mo

Est. mortgage payment based on a $339,950 home price.

All estimates are provided by Luxury Presence for informational purposes only. Actual amounts may vary.

Additional information

MLS® ID
TB8556069

Interior Features

Bedrooms
2
Bathrooms
2
Cooling
Yes
Heating
Yes
Basement
No

Exterior Features

Lot Size
0.11 Acres

Other Property Details

Taxes
$5,447
Tax Frequency
Annually
Association Fee Frequency
Monthly
Secondary Association Fee
$164
Secondary Association Fee Frequency
Monthly
Garage
Yes
View
Yes
Pets Allowed
Yes
55+/Senior Community
Yes

Listings courtesy of Stellar MLS as distributed by MLS GRID

All information deemed reliable but not guaranteed and should be independently verified. All properties are subject to prior sale, change or withdrawal. Neither listing broker(s) nor Chenault Group shall be responsible for any typographical errors, misinformation, misprints and shall be held totally harmless. Properties displayed may be listed or sold by various participants in the MLS. 

Based on information submitted to the MLS GRID as of 11:23 PM UTC on 10/10/2026. All data is obtained from various sources and may not have been verified by broker or MLS GRID. Supplied Open House Information is subject to change without notice. All information should be independently reviewed and verified for accuracy. Properties may or may not be listed by the office/agent presenting the information.

©2026 Stellar MLS . All rights reserved.

DMCA Notice

Powered by Luxury Presence