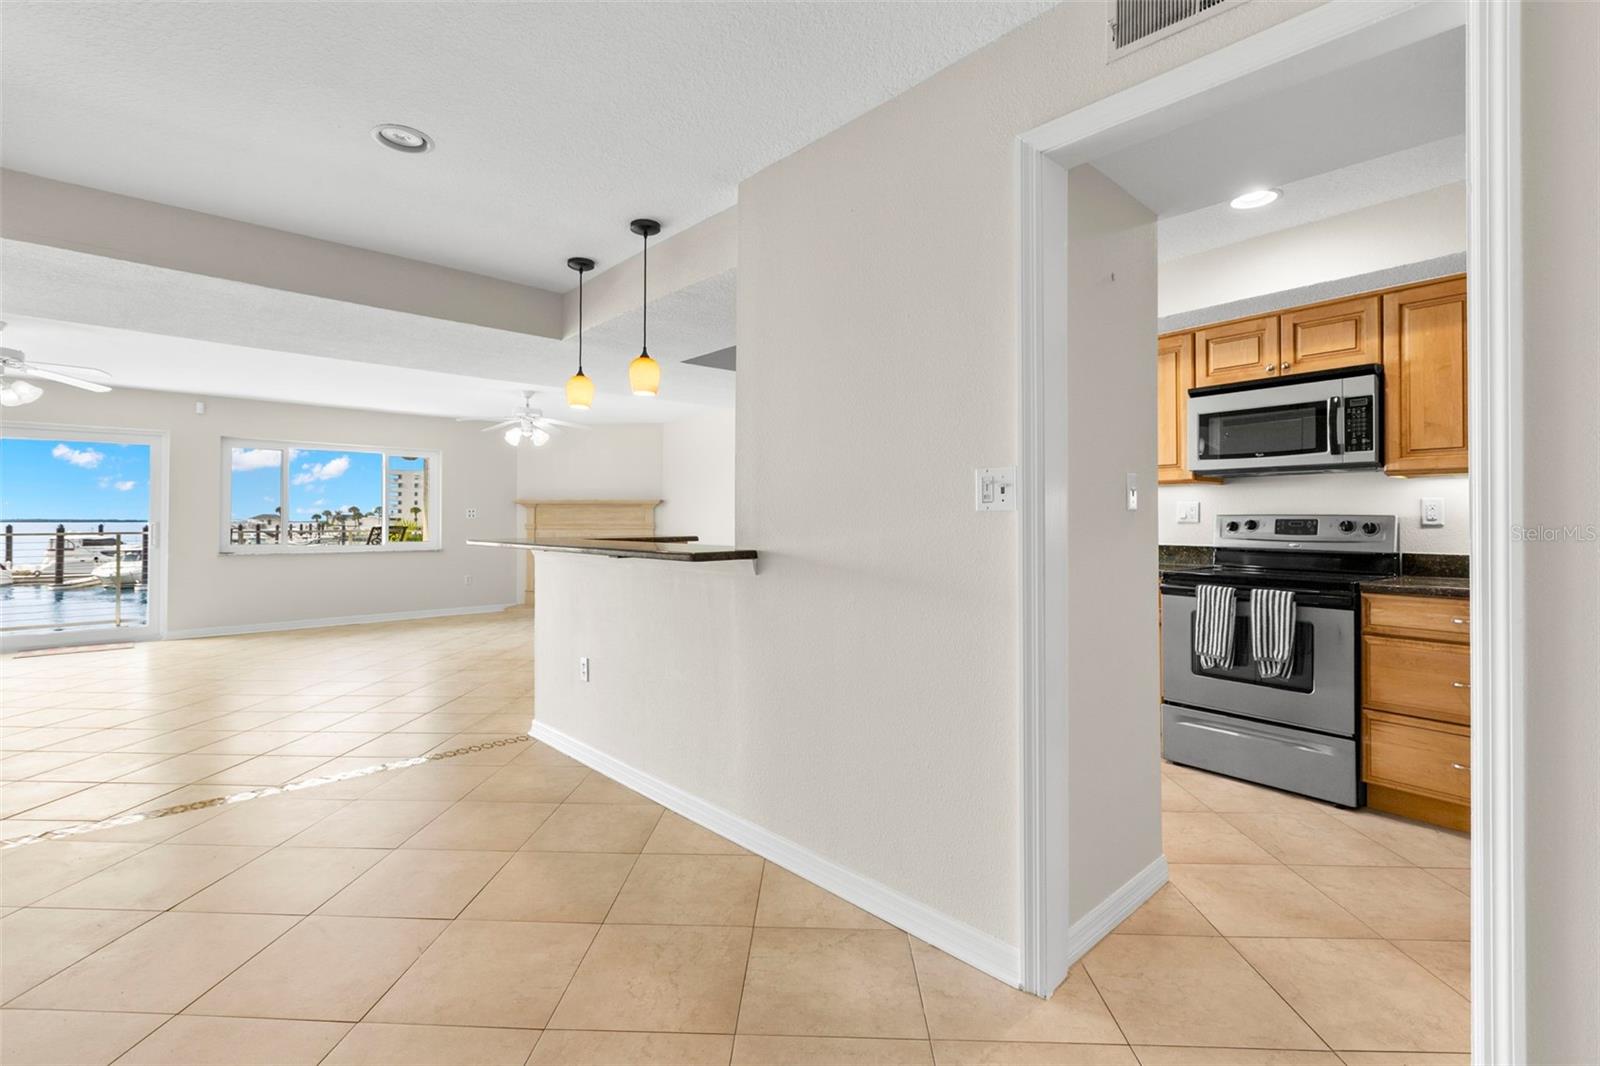
Property photo 1
Property photo 2
Property photo 3
Property photo 4
Property photo 5
2 Beds
3 Baths
1,755 sqft

$625,000

433 S PAULA DR #34, DUNEDIN FL, 34698

Price per sqft$356.13
Built in1975
Property size1,755 sqft
Property typeCondominium
Courtesy of SUNCOAST SHORES REALTY, Wendy Hoffman  Listing Contact: 727-278-2619

Overview

Active

Listed Nov 11, 2026

Updated 51 min ago

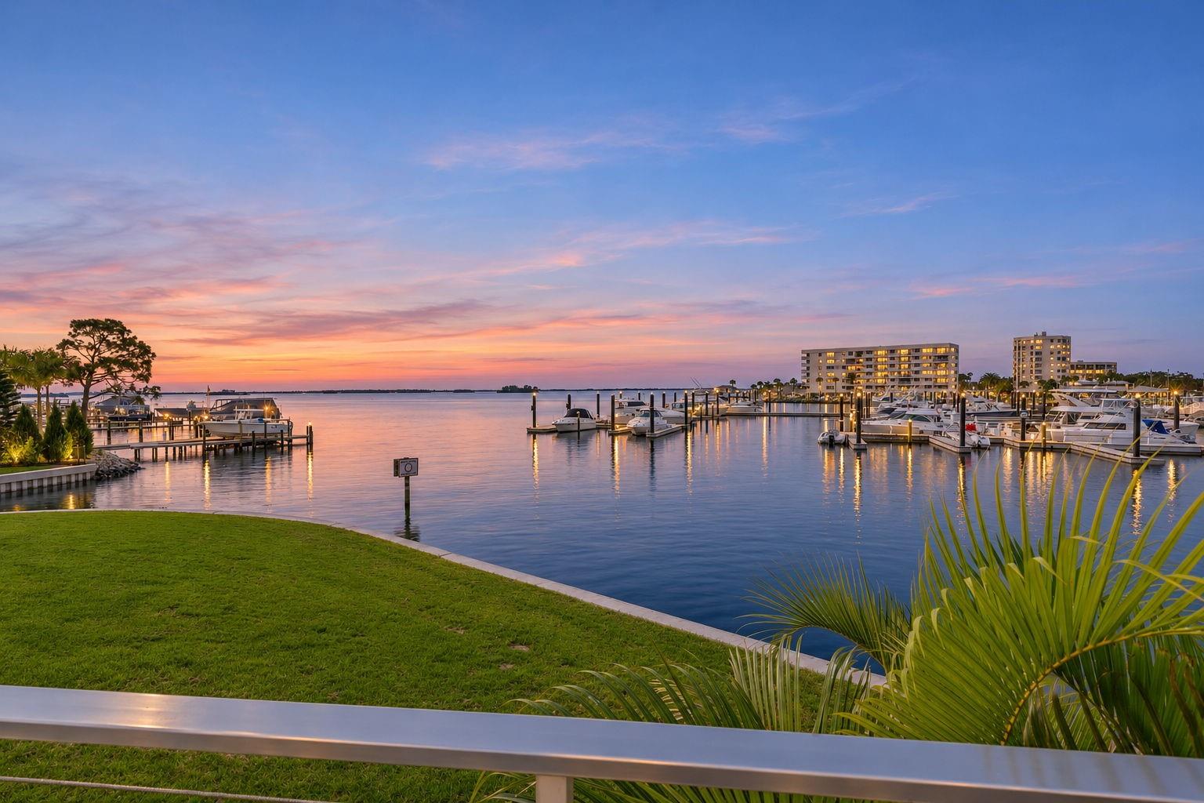
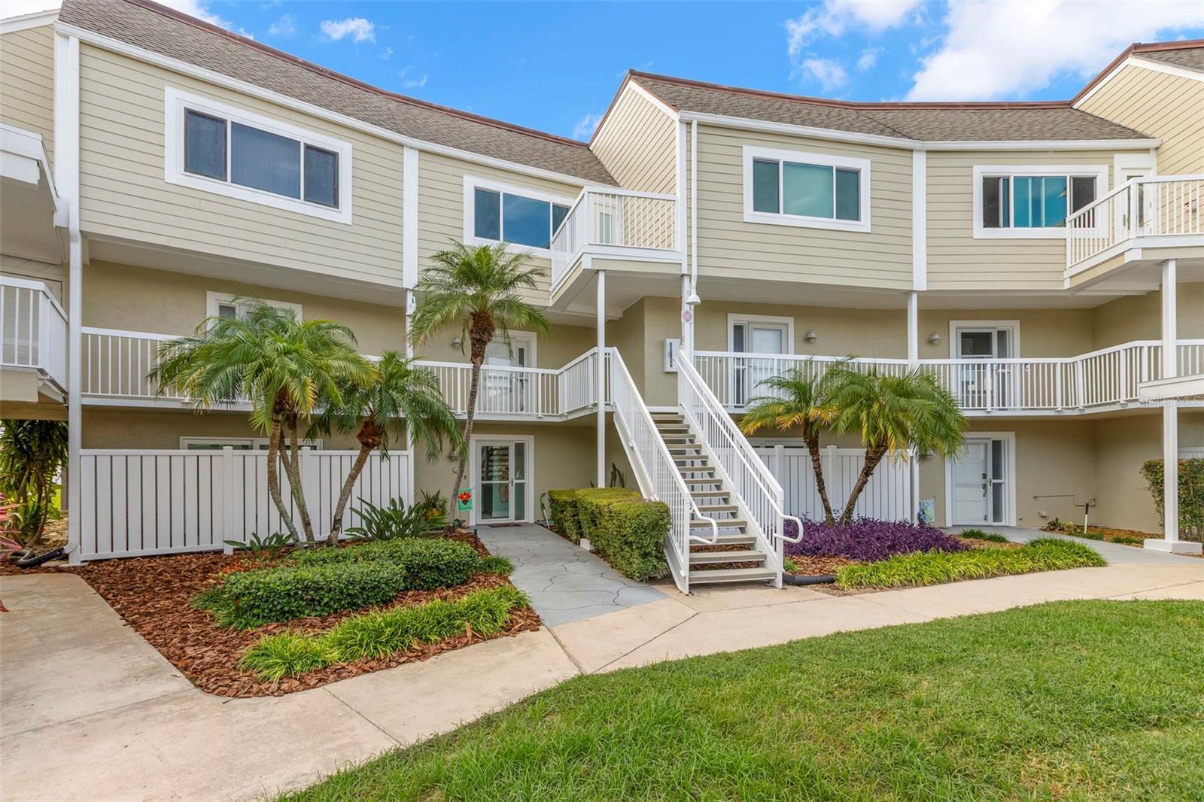
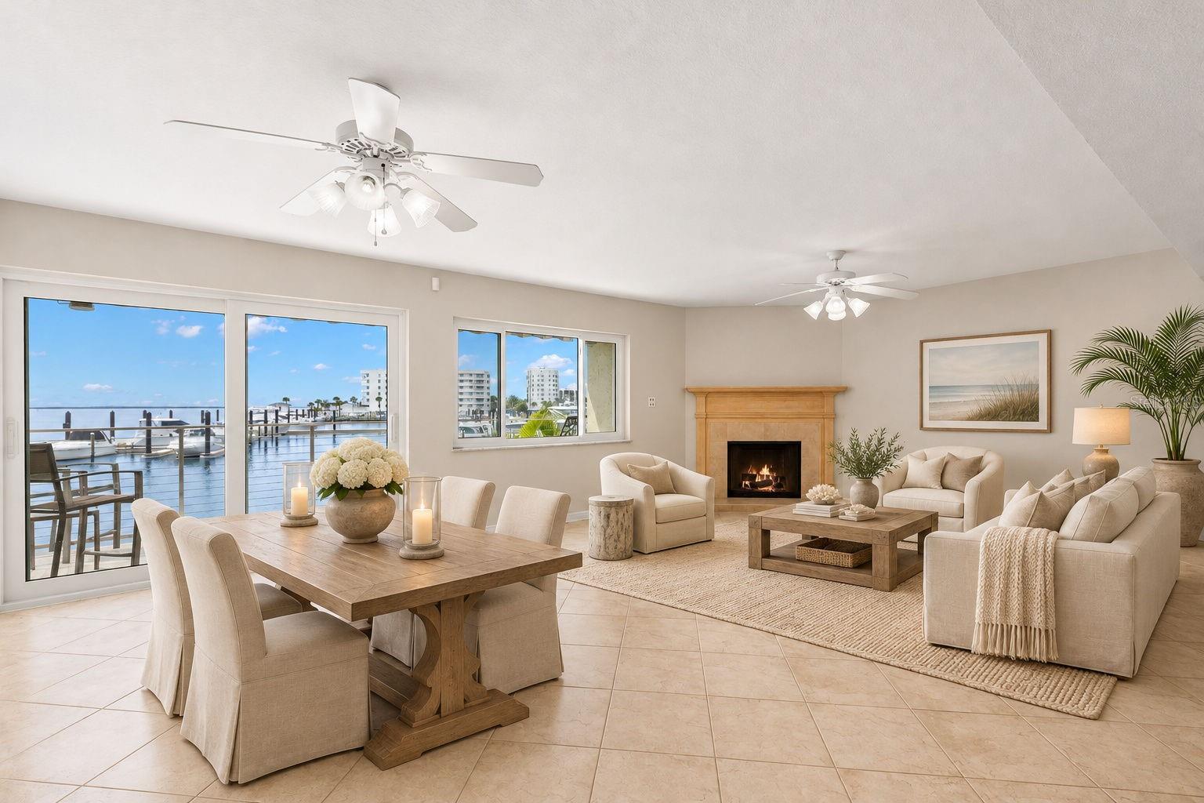
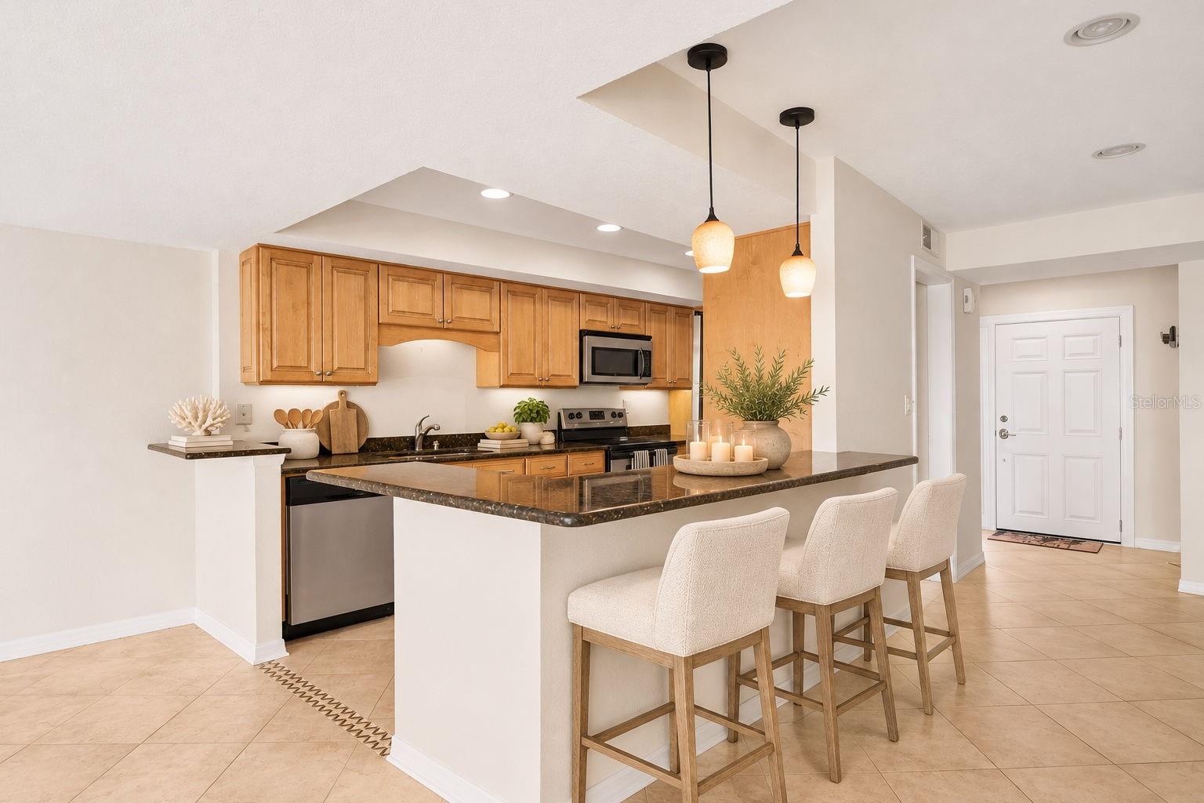
LIVE THE WATERFRONT LIFESTYLE WITH SPECTACULAR GULF OF MEXICO VIEWS! Enjoy breathtaking views of Caladesi Island and North Clearwater Beach from this spacious 2-bedroom, 2.5-bath, 1,755 SF waterfront townhome. Among the best views in the community! Watch spectacular sunsets and dolphins passing by from your private patio, featuring new flooring, railings, and awning. Inside, enjoy a spacious living and dining area with a beautiful wood-burning fireplace, stainless steel appliances, breakfast bar, and convenient storage. Two generously sized primary suites each with private ensuite baths and dual closets, providing comfort and privacy. A guest half bath adds convenience. Major updates include hurricane-impact windows and doors (2025) and a new A/C (2025). Covered parking and guest parking are included. Community amenities feature an elevator, clubhouse, community pool, outdoor grill, and shower. Kayak enthusiasts will love the community's west-end kayak launch area with canal access and ladder entry. Kayak rack and additional storage are available for a fee. Cats and dogs are welcome (maximum 25 lbs). Walk to restaurants, fitness center, Publix, Walgreens, and hotels. Just minutes to Dunedin Causeway, the Pinellas Trail, Dunedin Beach, Honeymoon Island State Park, and the ferry to beautiful Caladesi Island. Enjoy the charm of historic downtown Dunedin, with its unique shops, restaurants, breweries, and waterfront atmosphere. Convenient to Tampa International and St. Pete-Clearwater airports. Whether you're looking for a full-time residence, vacation getaway, or waterfront retreat, this is Florida living at its best!

$4,158/mo

Est. mortgage payment based on a $625,000 home price.

All estimates are provided by Luxury Presence for informational purposes only. Actual amounts may vary.

Additional information

MLS® ID
TB8566239

Interior Features

Bedrooms
2
Bathrooms
3
Fireplace
Yes
Cooling
Yes
Heating
Yes
Basement
No

Other Property Details

Taxes
$9,243
Tax Frequency
Annually
Association Fee Frequency
Monthly
View
Yes
Municipality
28
Pets Allowed
Yes
Waterfront
Yes
55+/Senior Community
No

Listings courtesy of Stellar MLS as distributed by MLS GRID

All information deemed reliable but not guaranteed and should be independently verified. All properties are subject to prior sale, change or withdrawal. Neither listing broker(s) nor Chenault Group shall be responsible for any typographical errors, misinformation, misprints and shall be held totally harmless. Properties displayed may be listed or sold by various participants in the MLS. 

Based on information submitted to the MLS GRID as of 8:19 PM UTC on 11/11/2026. All data is obtained from various sources and may not have been verified by broker or MLS GRID. Supplied Open House Information is subject to change without notice. All information should be independently reviewed and verified for accuracy. Properties may or may not be listed by the office/agent presenting the information.

©2026 Stellar MLS . All rights reserved.

DMCA Notice

Powered by Luxury Presence