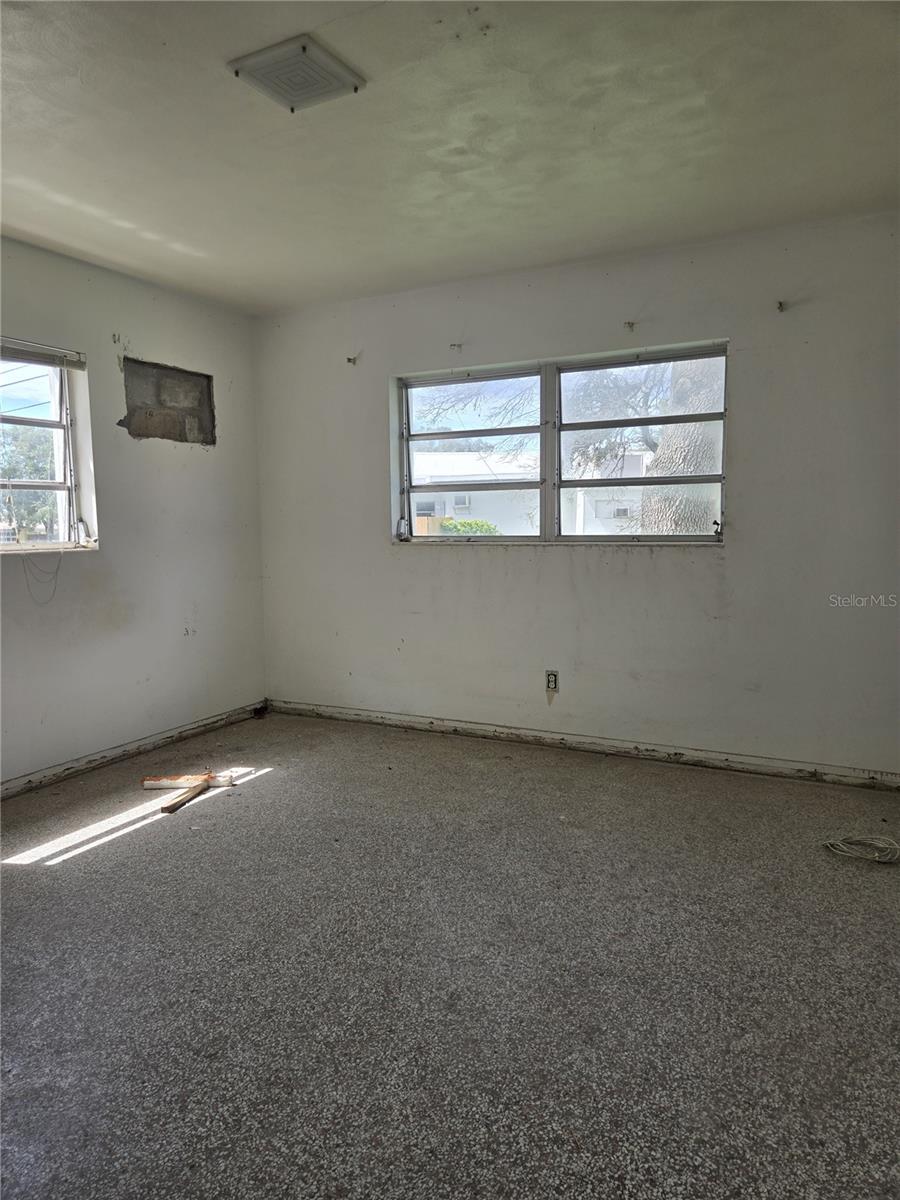
Property photo 1
Property photo 2
Property photo 3
Property photo 4
Property photo 5
4 Beds
2 Baths
2,160 sqft

$338,800

1216 FRANKLIN CIR, CLEARWATER FL, 33756

Price per sqft$156.85
Built in1957
Property size2,160 sqft
Property typeMulti-family
Courtesy of HOMECOIN.COM, Jonathan Minerick  Listing Contact: 888-400-2513

Overview

Under contract

Pending

Listed Aug 10, 2026

Updated 2 weeks ago

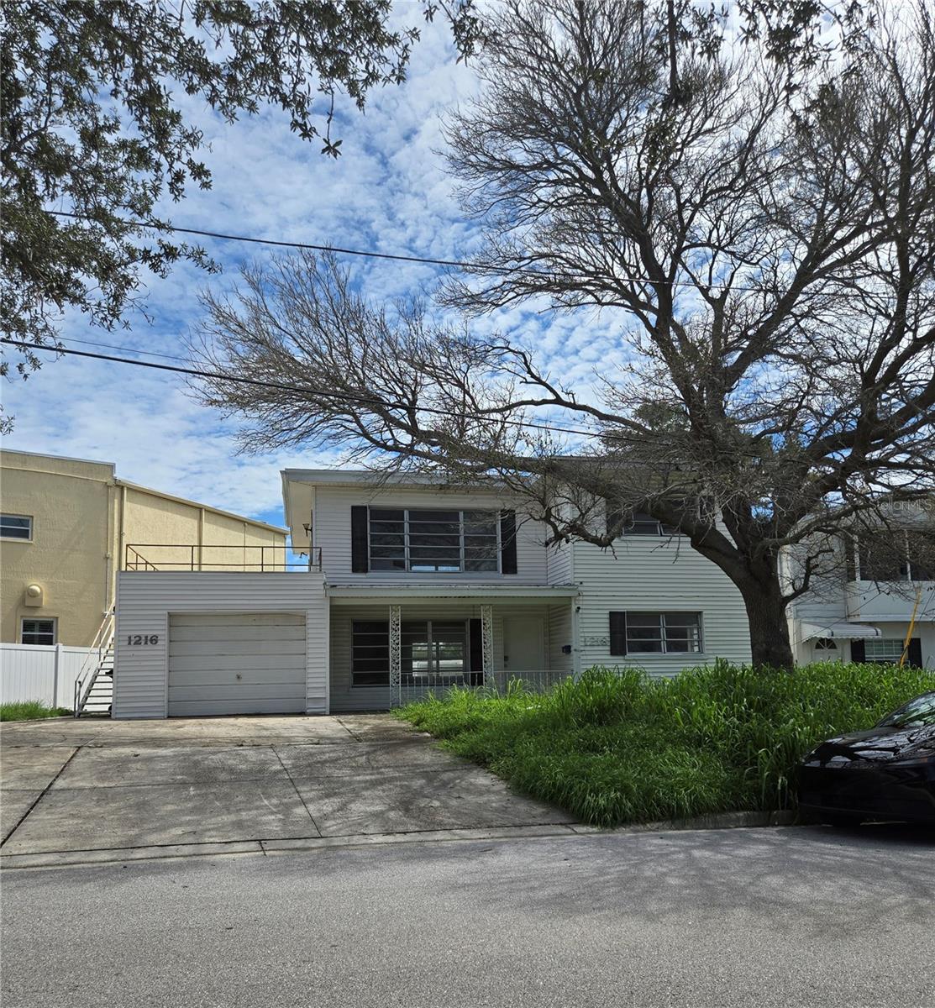
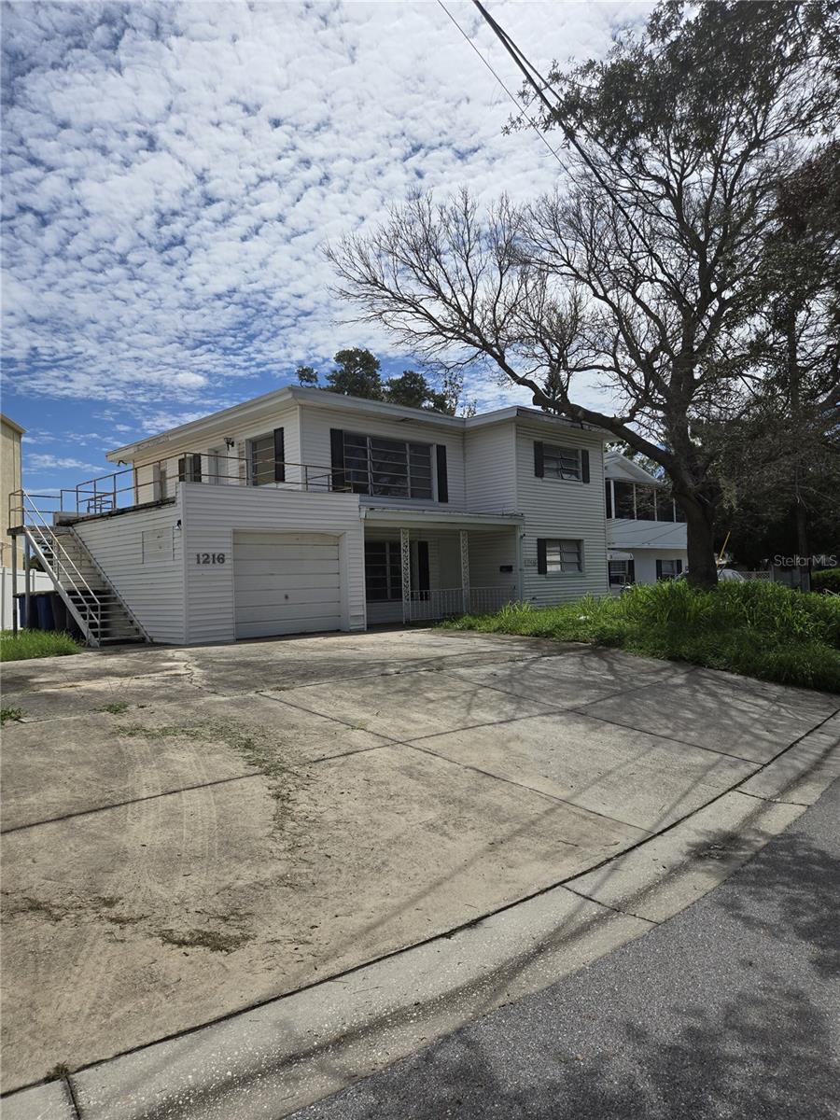
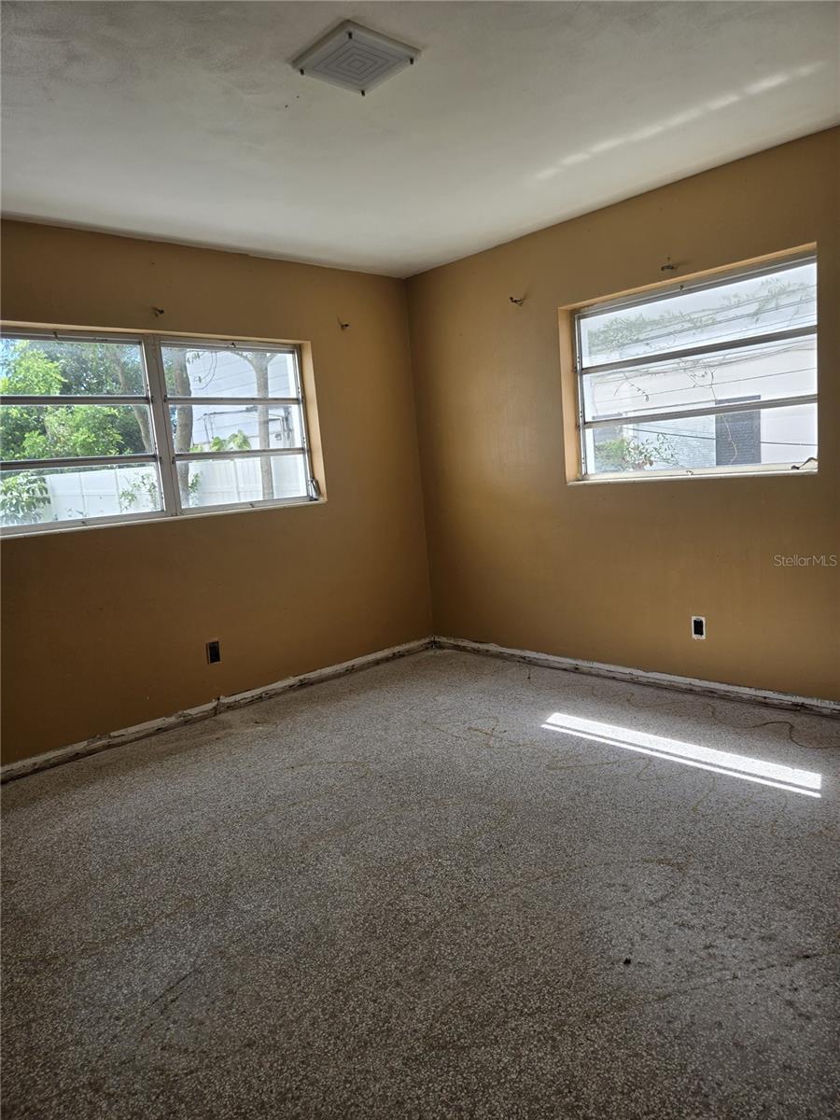
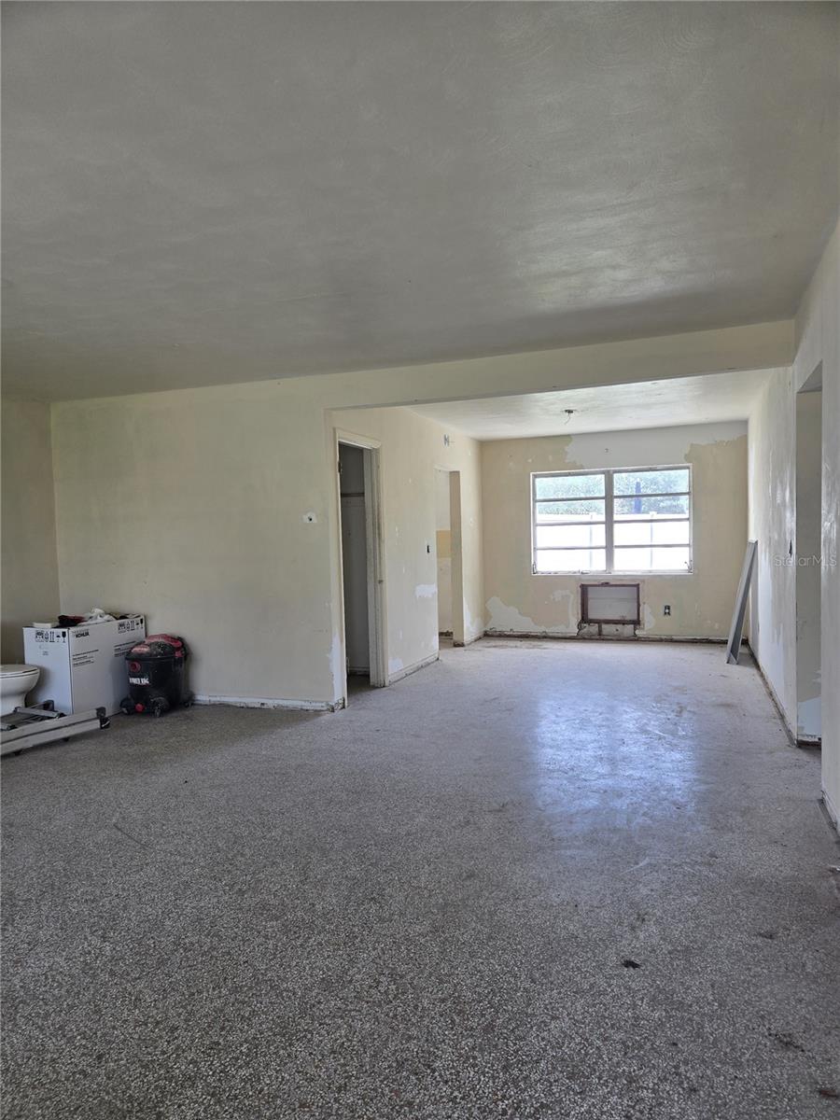
Under contract-accepting backup offers. Rare high-appreciation investment opportunity in downtown Clearwater! This property is located in a prime downtown location, with no HOA, and is in Flood Zone X. The property is a two-story duplex. Each unit is 1,080 sq ft and includes 2 bedrooms and 1 bathroom. There is also a detached garage of approximately 300 sq ft next to the main building. The seller has already completed the pre-construction site preparation and cleanup work and has obtained a complete set of architect-prepared, signed and sealed plans for permit application. The plans include the renovation design for the two existing residential units and the conversion of the detached garage into a third residential unit, including cabinetry, a bathroom with a shower, and living space. The buyer does not need to start from scratch. The key component—the architect-prepared, signed and sealed plans—has already been completed by the seller. The buyer only needs to prepare any additional supporting documents required by the City and submit them together with the plans for permit approval. The estimated permit review timeframe is approximately 3–4 weeks. Once the permit is approved, construction can begin according to the existing plans. Except for the roof, which was replaced in 2014, all other parts of the property require a full renovation. A buyer may first renovate and rent the two existing residential units to begin generating substantial rental income, then convert the detached garage into a third residential unit according to their own timeline, subject to City approval. Upon completion of the planned renovation and conversion, the property would consist of three residential units with approximately 2,450 sq ft of total living space. The proposed three-unit configuration offers strong long-term rental income and appreciation potential. This property is especially well suited for a long-term rental owner seeking greater rental income from three residential units, an owner-occupant who plans to live in one unit while renting the others, or a contractor or experienced renovation professional seeking resale profit through the completion of the renovation.

$2,254/mo

Est. mortgage payment based on a $338,800 home price.

All estimates are provided by Luxury Presence for informational purposes only. Actual amounts may vary.

Additional information

MLS® ID
TB8536909

Interior Features

Bedrooms
4
Bathrooms
2
Basement
No

Exterior Features

Lot Size
0.11 Acres

Other Property Details

Taxes
$1,344
Tax Frequency
Annually
Association Fee Frequency
Monthly
Garage
Yes
View
Yes
Pets Allowed
Yes
55+/Senior Community
No

Listings courtesy of Stellar MLS as distributed by MLS GRID

All information deemed reliable but not guaranteed and should be independently verified. All properties are subject to prior sale, change or withdrawal. Neither listing broker(s) nor Chenault Group shall be responsible for any typographical errors, misinformation, misprints and shall be held totally harmless. Properties displayed may be listed or sold by various participants in the MLS. 

Based on information submitted to the MLS GRID as of 8:28 AM UTC on 10/21/2026. All data is obtained from various sources and may not have been verified by broker or MLS GRID. Supplied Open House Information is subject to change without notice. All information should be independently reviewed and verified for accuracy. Properties may or may not be listed by the office/agent presenting the information.

©2026 Stellar MLS . All rights reserved.

DMCA Notice

Powered by Luxury Presence