Property photo 1
Property photo 2
Property photo 3
Property photo 4
Property photo 5
4 Beds
2 Baths
2,188 sqft

$2,795/year

613 CANBY CIR, OCOEE FL, 34761

Price per sqft$1.28
Built in1995
Property size2,188 sqft
Property typeResidential
Courtesy of VERANDAH PROPERTIES INC, Rebeca Lima  Listing Contact: 407-855-0331

Overview

Active

Listed Oct 16, 2026

Updated 40h ago

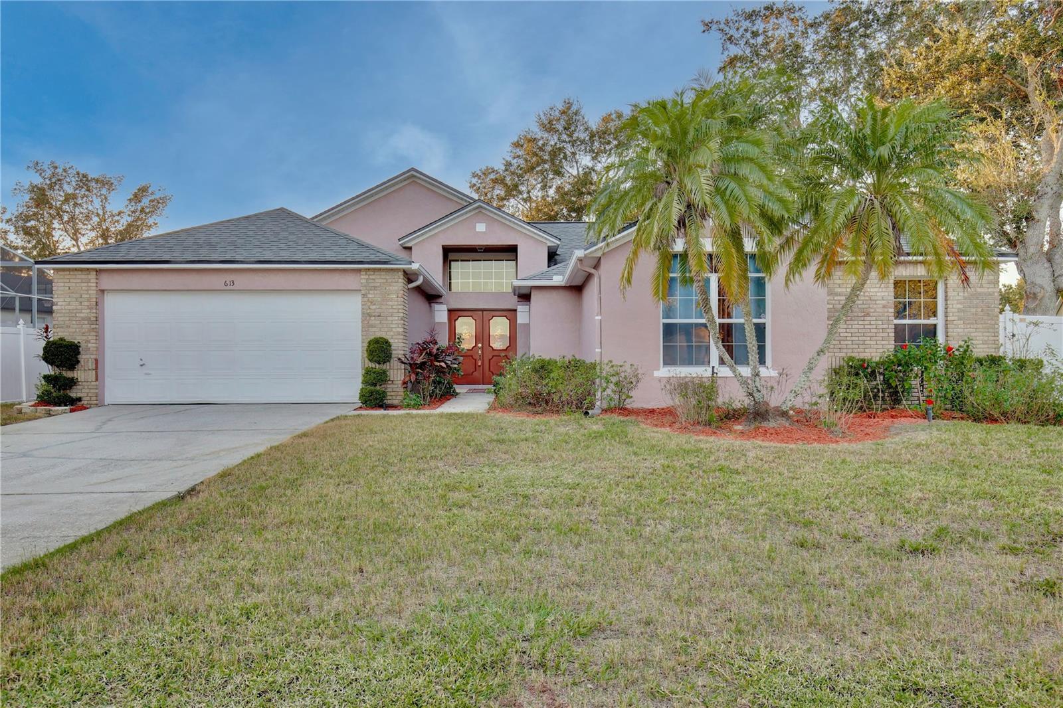
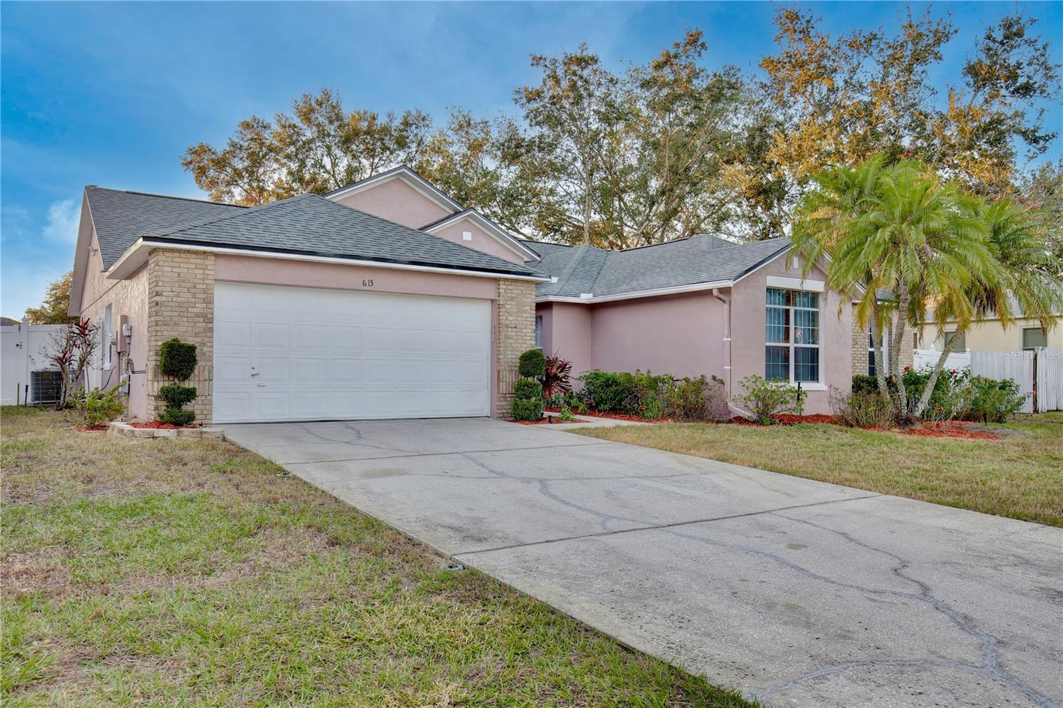
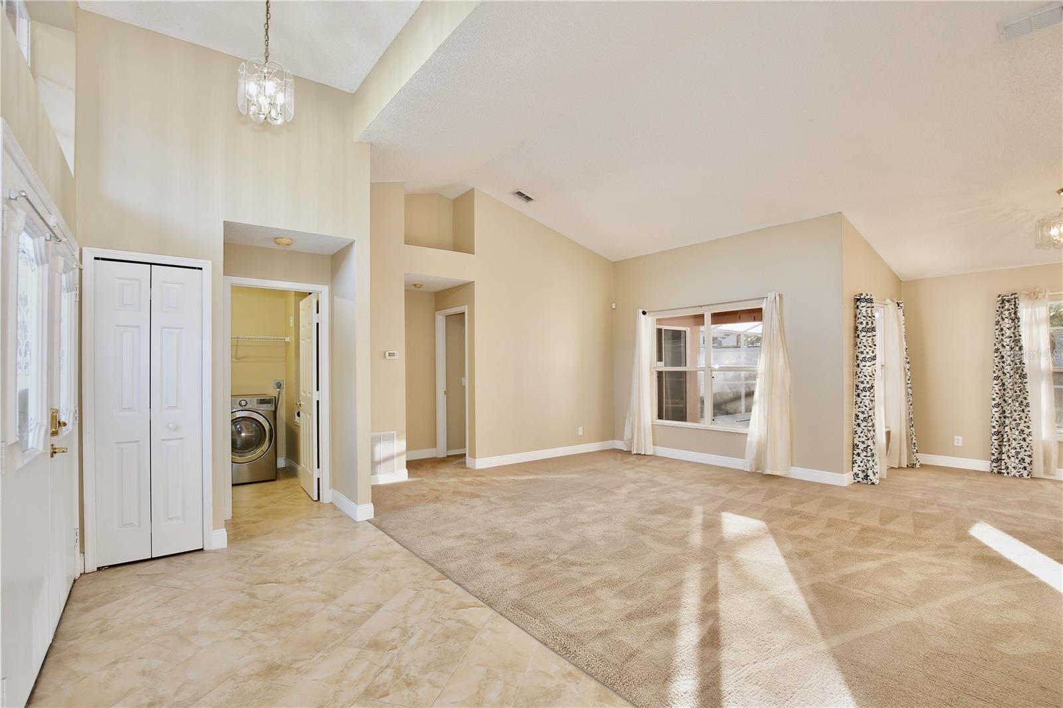
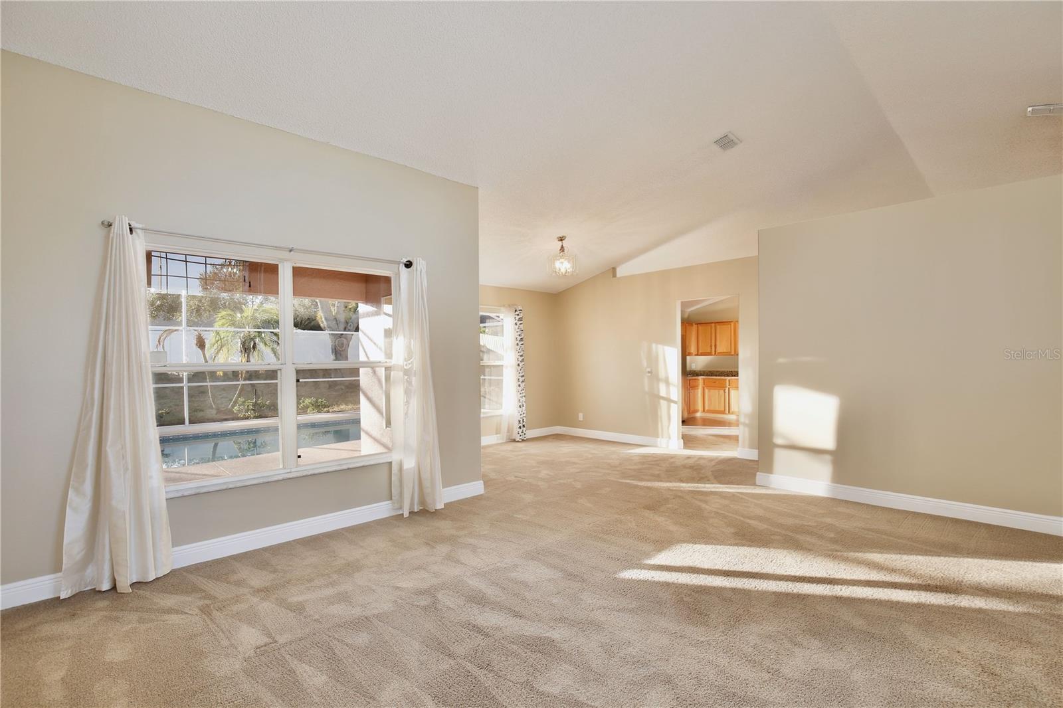
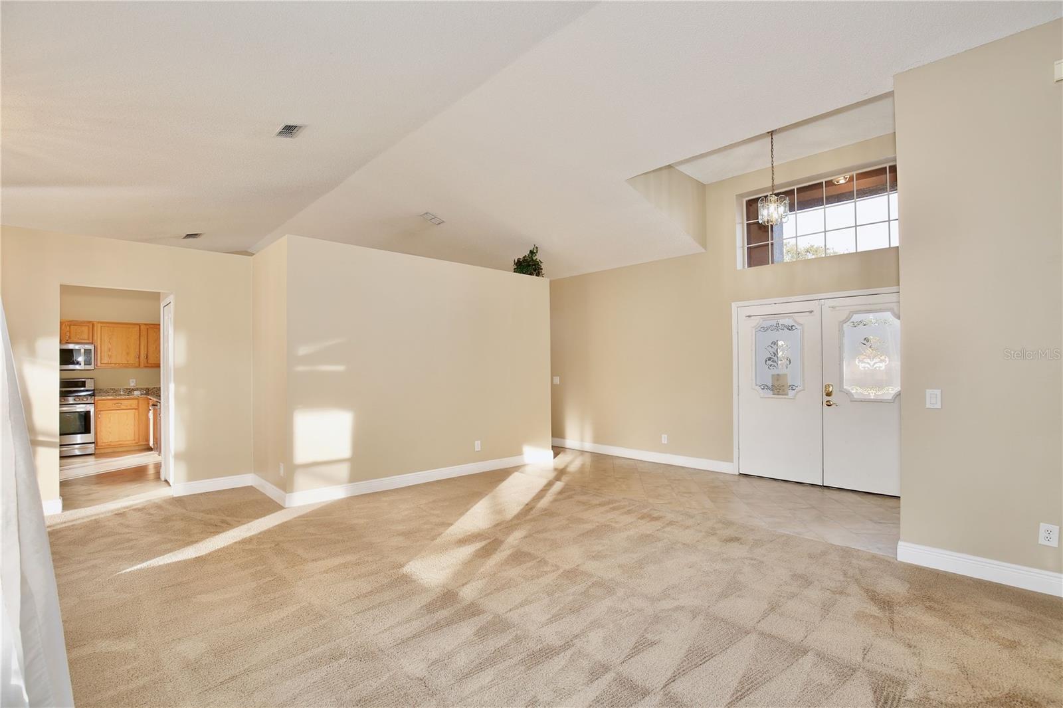
Stunning 4/2 Single Family Home with Pool Located in Temple Grove Estates! -Available NOW! Dive into your dream home Located in the desirable Ocoee, FL area. This stunning 4-bedroom, 2-bathroom pool home offers the ultimate Florida lifestyle. With over 2,100 square feet of living space and a desirable split floor plan, this home is perfect for families or those who love to entertain. The open concept layout includes a separate living room and dining room, breakfast bar, and a split floor plan for added privacy. The kitchen is equipped with modern stainless steel appliances, granite countertops and breakfast bar, while the living areas flow seamlessly to the highlight of the home—a beautiful screened-in pool. Imagine relaxing or hosting guests in your private oasis, complete with a spacious backyard designed for outdoor fun featuring fenced backyard, screened patio, covered patio, courtyard, balcony and front porch. The master bedroom includes a walk-in closet, dual vanities, a walk-in shower, and a garden tub. The home also features a 2-car garage for convenience and plenty of storage. The community amenities such as tennis, basketball, volleyball, golf course, and soccer field. Nestled just minutes from the West Orange Trail, this property combines the best of outdoor recreation with the comforts of a quiet, established neighborhood. Don’t miss your chance to make this poolside retreat your next home—All residents are enrolled in the Resident Benefits Package which includes AC filter delivery, utility concierge, our best-in-class resident rewards program, and much more! More details in our Rental Selection Criteria or upon application. NO SIGHT UNSEEN APPLICATIONS.

Additional information

MLS® ID
O6447655
Available since
October 16, 2026

Interior Features

Bedrooms
4
Bathrooms
2
Cooling
Yes
Heating
Yes
Basement
No

Exterior Features

Lot Size
0.29 Acres

Other Property Details

Lease Term
Annually
Association Fee Frequency
Monthly
Garage
Yes
Pets Allowed
Yes
55+/Senior Community
No

Listings courtesy of Stellar MLS as distributed by MLS GRID

All information deemed reliable but not guaranteed and should be independently verified. All properties are subject to prior sale, change or withdrawal. Neither listing broker(s) nor Chenault Group shall be responsible for any typographical errors, misinformation, misprints and shall be held totally harmless. Properties displayed may be listed or sold by various participants in the MLS. 

Based on information submitted to the MLS GRID as of 8:23 PM UTC on 10/18/2026. All data is obtained from various sources and may not have been verified by broker or MLS GRID. Supplied Open House Information is subject to change without notice. All information should be independently reviewed and verified for accuracy. Properties may or may not be listed by the office/agent presenting the information.

©2026 Stellar MLS . All rights reserved.

DMCA Notice

Powered by Luxury Presence