Property photo 1
Property photo 2
Property photo 3
Property photo 4
Property photo 5
3 Beds
3 Baths
2,341 sqft

$1,187,000

1040 PALM DR, BELLEAIR BEACH FL, 33786

Price per sqft$507.05
Built in1972
Property size2,341 sqft
Property typeResidential
Courtesy of EXP REALTY LLC, Kimberly Way-Haggerty  Listing Contact: 888-883-8509

Overview

Active

Listed Aug 4, 2026

Updated 4 days ago

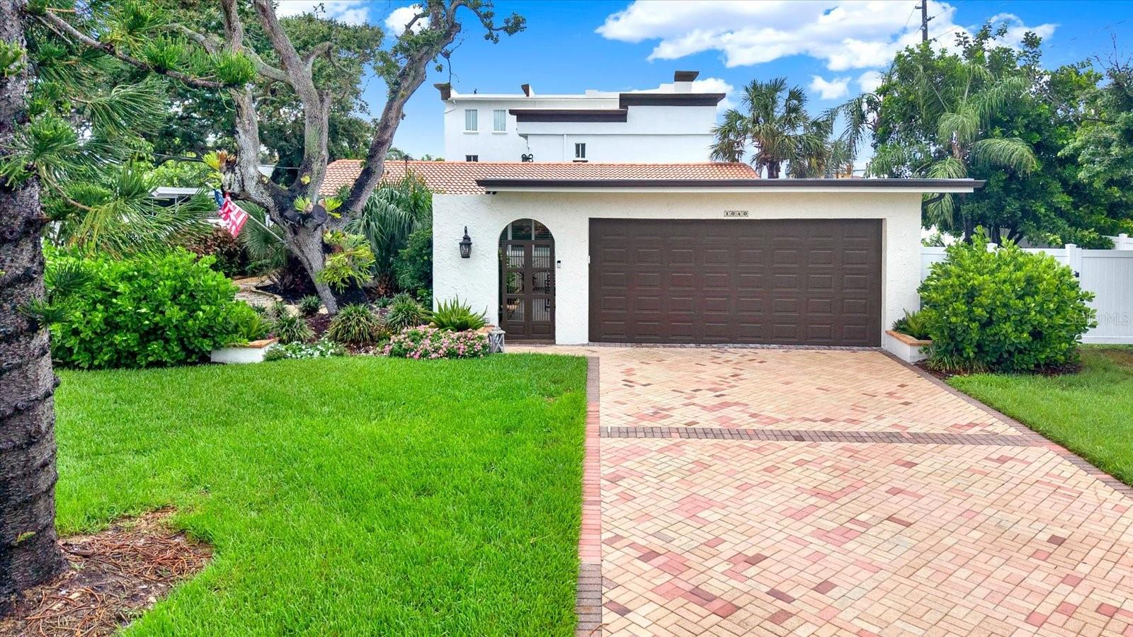
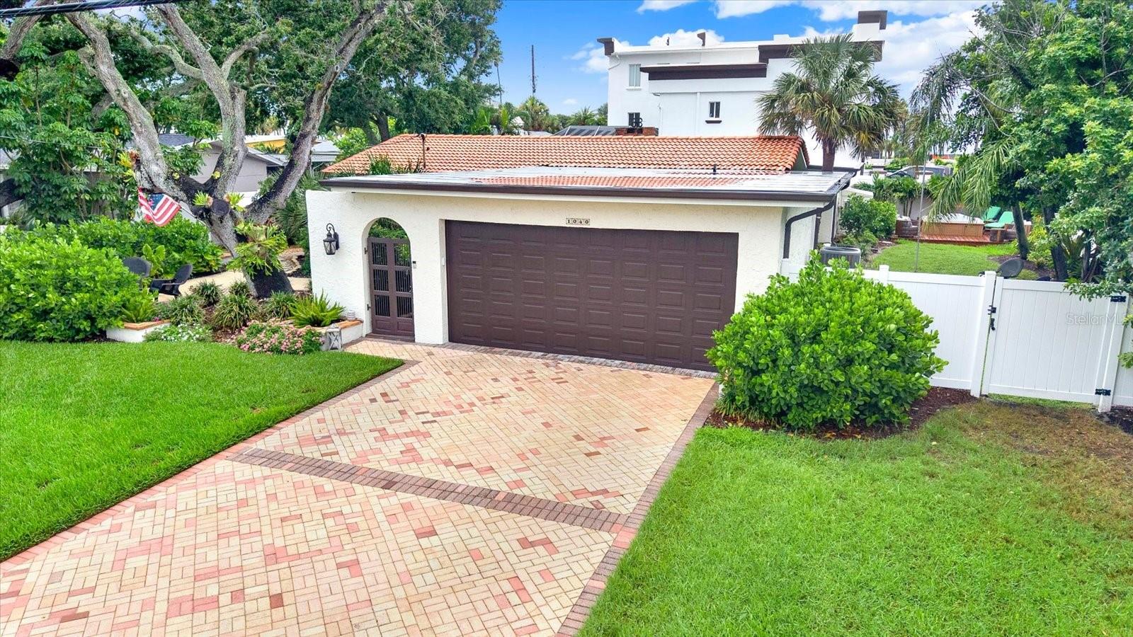
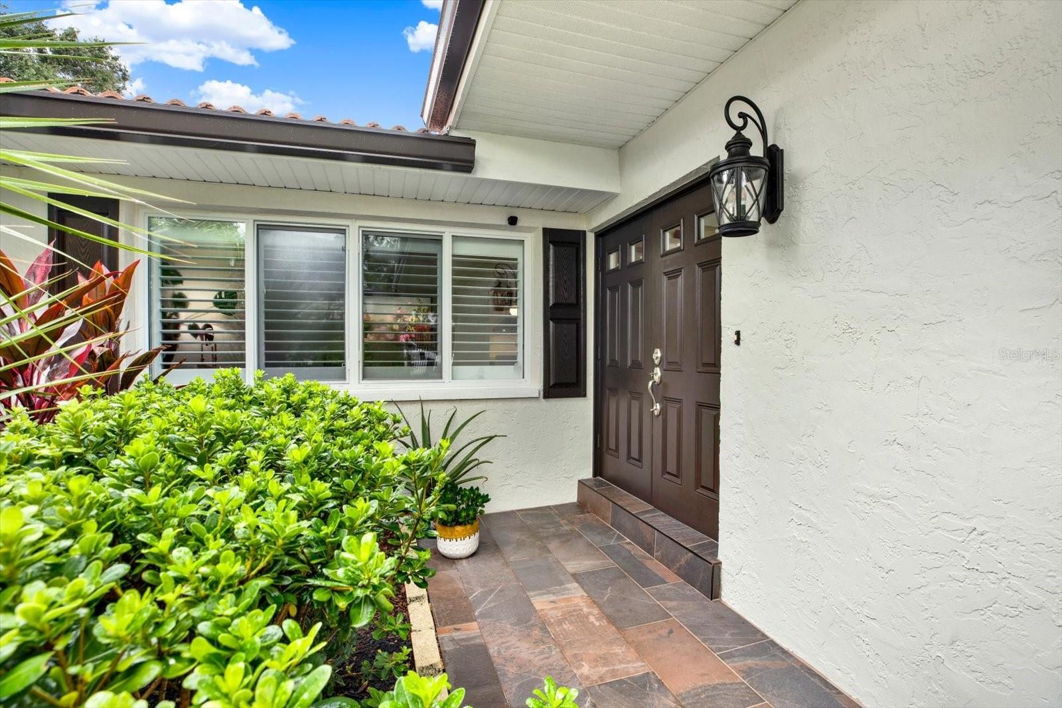
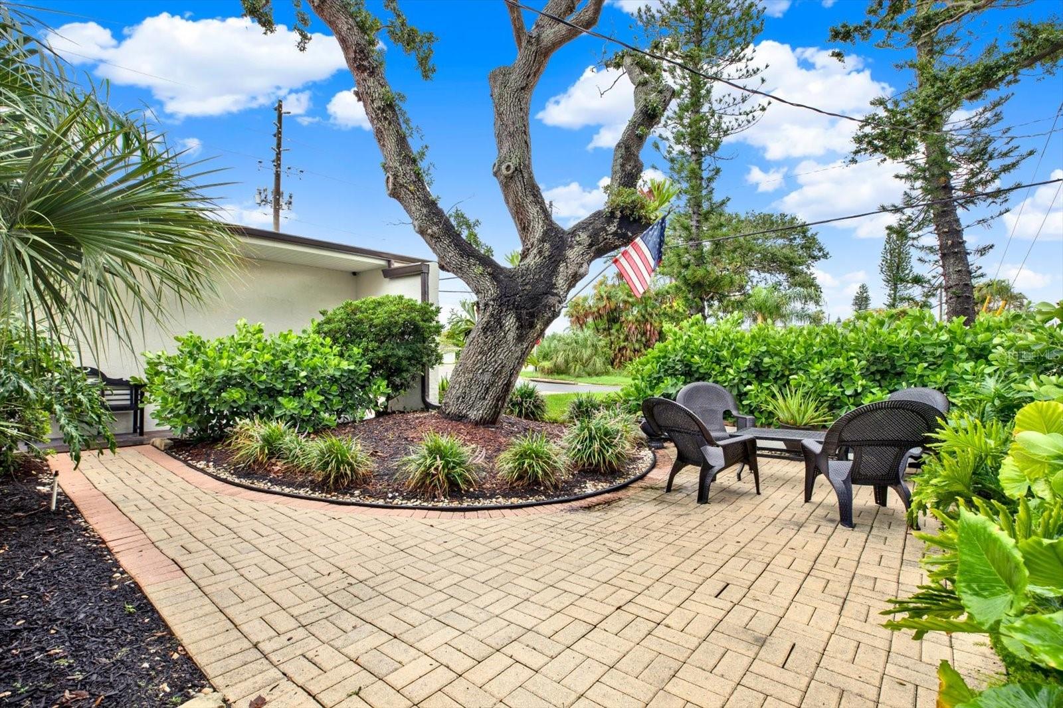
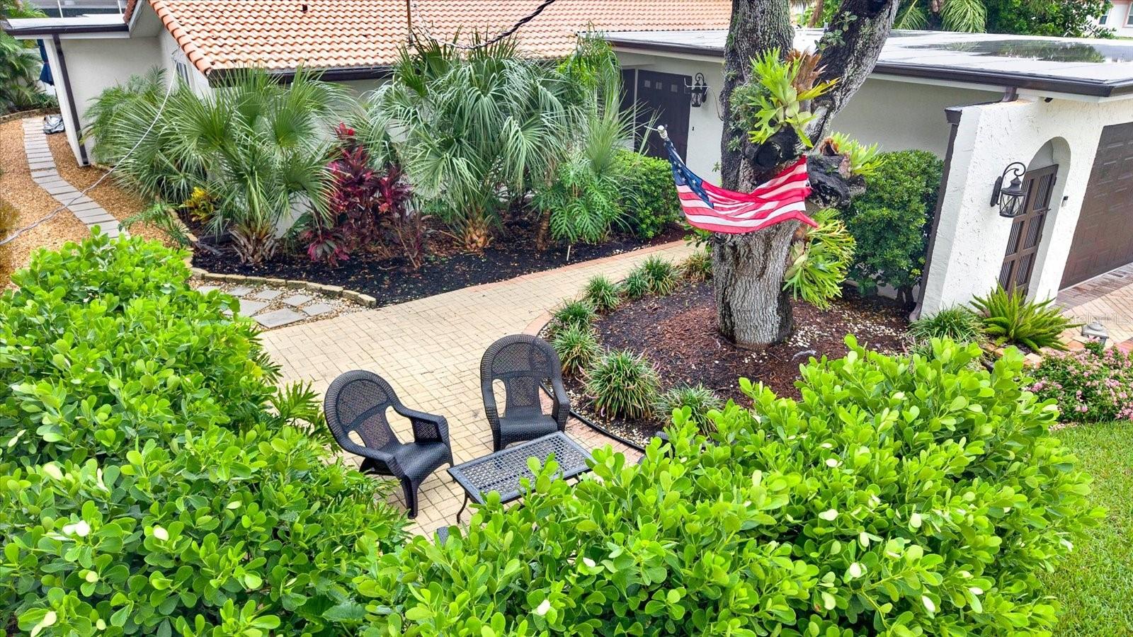
Welcome to 1040 Palm Drive Belleair Beach — a coastal retreat just steps away from Pinellas County's world-renowned sugar-sand beaches and close to restaurants, shopping, and more. Every room has been fully renovated with beautiful high-end finishes; no expense was spared blending classic Florida charm with modern luxury. Step inside and be captivated by the chef-inspired kitchen with quartz countertops, top of the line appliances, an oversized island, coffee bar, and if it couldn’t get any better a walk-in pantry. With 2341 sq. ft. of living space this home offers 3 bedrooms, 3 full baths, a formal living room, and an enormous family room with a wood burning fireplace [the perfect backdrop for the holidays]. The thoughtful open-concept floor plan is perfect for hosting dinners, holidays, and out of town guests. Step into the serene primary suite, set apart from the guest wing, featuring a luxurious ensuite bathroom and direct access to the spacious screened-in lanai. The two guest bedrooms are generously sized with ample walk-in closets and a stylish Jack-and-Jill bath, while skylights bathe one room in natural Florida sunshine. Designed for the true Florida lifestyle — bright, airy, and impeccably finished — this home has been meticulously maintained throughout. And the outside gets even better with three additional gathering spaces in this resort-style, outside oasis. One of the most peaceful spaces is the lanai - picture yourself drinking a glass of wine by the outdoor wood burning fireplace [yes, another fireplace], or after a long day at the beach, relaxing in the brand-new hot tub, or maybe have a luncheon surrounded by lush tropical landscaping. The possibilities are endless on the oversized corner lot property. This home is a must see because the pictures can't possibly do it justice! Additional highlights include sky light, exterior security cameras, a vinyl privacy fence, two-car garage with new epoxy flooring, and a storage shed.

$7,897/mo

Est. mortgage payment based on a $1,187,000 home price.

All estimates are provided by Luxury Presence for informational purposes only. Actual amounts may vary.

Additional information

MLS® ID
TB8534927

Interior Features

Bedrooms
3
Bathrooms
3
Fireplace
Yes
Cooling
Yes
Heating
Yes
Basement
No

Exterior Features

Lot Size
0.24 Acres

Other Property Details

Taxes
$4,590
Tax Frequency
Annually
Association Fee Frequency
Monthly
Garage
Yes
55+/Senior Community
No

Listings courtesy of Stellar MLS as distributed by MLS GRID

All information deemed reliable but not guaranteed and should be independently verified. All properties are subject to prior sale, change or withdrawal. Neither listing broker(s) nor Chenault Group shall be responsible for any typographical errors, misinformation, misprints and shall be held totally harmless. Properties displayed may be listed or sold by various participants in the MLS. 

Based on information submitted to the MLS GRID as of 9:36 PM UTC on 9/30/2026. All data is obtained from various sources and may not have been verified by broker or MLS GRID. Supplied Open House Information is subject to change without notice. All information should be independently reviewed and verified for accuracy. Properties may or may not be listed by the office/agent presenting the information.

©2026 Stellar MLS . All rights reserved.

DMCA Notice

Powered by Luxury Presence